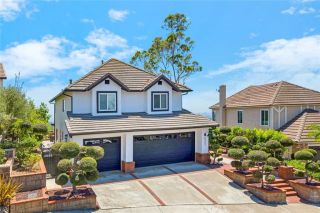
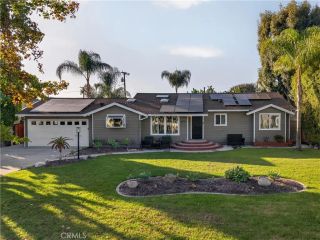
2588 Thorman, Tustin, CA 92782
- 5 beds |
- 3 baths |
- 2,543 sqft
 Single-Family Home
  Built in 1996
  5,218sqft lot
 3 car garage
  $826/sqft
  Listed 13 days ago
Property Description
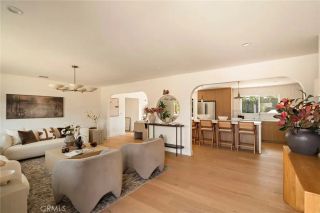
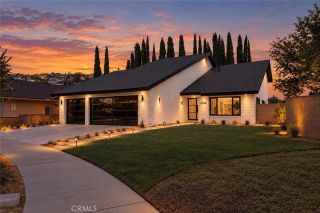
Rare Find in Prime Tustin Ranch Location! Meticulously maintained and remodeled throughout. The modern kitchen is open to the family room and features custom cabinets, high-end stainless steel appliances, custom lighting and quartz countertops. This light and bright home has soaring ceilings with large picture windows to enjoy the nature views. The yard is large and private, perfect for relaxing or entertaining friends and family. The primary suite is located upstairs and features a built-in dresser with TV nook, fireplace, and views of the hills and coastal skyline lights in the evening. The primary bathroom has been completely renovated with modern finishes, custom lighting and a wet room style shower with a large soaking tub. Three additional bedrooms are located upstairs, custom bookshelves and storage areas, complete with a laundry room on this level. Downstairs, you will find the 5th bedroom and 3/4 bathroom with walk-in shower. This prime Tustin Ranch location gives you access to award-winning schools, local parks, outdoor walking/biking trails at Peter's Canyon, and easy access to the toll roads. Enjoy shopping, dining and entertainment just minutes away at the Marketplace! Don't miss out on this opportunity to live and enjoy a new lifestyle in this coveted area of Tustin Ranch!
- Listing Status:
- Active
- Date Added:
- September 25, 2026
- Data Last Updated:
- October 8, 2026 at 5:11PM
- Listing Office:
- First Team Real Estate : 714-544-5456
- Listing Agent:
- Shireen Ferguson : 714-588-2600
- MLS ID:
- OC26208763
- General: N/K
- Style: Mediterranean/Spanish
- Pool: N/K
- Parking: Direct Garage AccessGarageParking spaces: 3
- Roofing: Spanish Tile
- General: Stucco2
- HOA Amenities: Other/Remarks150.0Monthly
- Originating MLS: California Regional MLS
- County: Orange
- Zoning: 52515144
- View: Mountains/HillsCoastlineNeighborhood
- Fencing: WoodWrought Iron
- Restrictions: CC&R's
- Utilities: Cable AvailableElectricity ConnectedPhone AvailableSewer ConnectedWater Connected
- Water: Public
- Sewer: Public Sewer
- Source: California Regional MLS
This listing courtesy of Shireen Ferguson , First Team Real Estate
Monthly Payment
- Principal & Interest $
- Property Taxes $
- Home Insurance $
- VA Funding Fee $

 New - 3 days ago