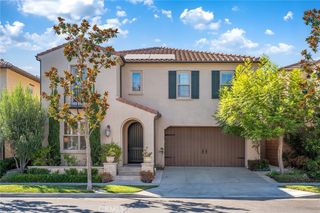
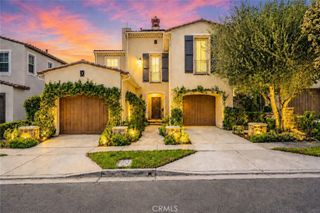
58 Sagan Way, Irvine, CA 92618
- 4 beds |
- 5 baths |
- 3,564 sqft
 Single-Family Home
  Built in 2018
  4,835sqft lot
 2 car garage
  $948/sqft
  Listed 1 month ago
Property Description
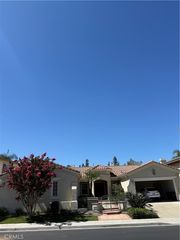
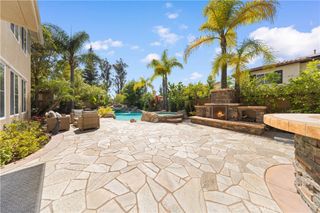
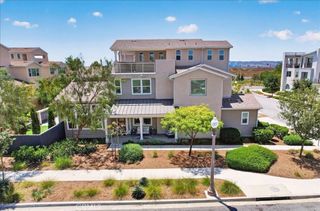
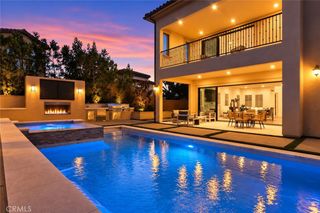
Welcome to this stunning two-story home located in the prestigious gated community of ALTAIR. This newly built residence offers 4 Bedrooms, 4.5 Baths, a private Den, and a spacious Loft, providing an open and functional layout with high-end finishes throughout. The gourmet kitchen is designed for both style and efficiency, featuring a large center island, built-in refrigerator, walk-in pantry, ample cabinetry, and a premium 6-burner stove. The main level includes a private bedroom with an ensuite bath, ideal for guests or multigenerational living, along with a versatile den perfect for a home office. Upstairs, the expansive loft offers additional living space, while the primary suite boasts a spa-like bath with a soaking tub, separate shower, dual vanities, and a generous walk-in closet. Two additional bedrooms, each with ensuite baths, and a convenient upstairs laundry room complete the second level. Luxury upgrades include hardwood flooring, crown molding, plantation shutters, and designer finishes throughout. The professionally landscaped backyard is perfect for relaxing or entertaining. Residents of Altair enjoy access to resort-style amenities, including community pools and spas, parks, playgrounds, and top-rated schools. Conveniently located near Great Park, Woodbury Shopping Center, Irvine Spectrum, John Wayne Airport, golf courses, and Fashion Island, this home offers the best of luxury and convenience. Don’t miss this exceptional opportunity—schedule a showing today!!!
- Listing Status:
- Active
- Date Added:
- July 7, 2026
- Data Last Updated:
- August 24, 2026 at 9:16PM
- Listing Office:
- Coldwell Banker Platinum Prop. : 949-552-0505
- Listing Agent:
- Jay Jung : 949-552-0505
- Contact:
- 714-620-9902
- MLS ID:
- PW26146266

- General: AssociationCommunity
- Other Structures: Front PorchRear Porch
- Pool: CommunityAssociation
- Parking: DrivewayGarage Faces FrontParking spaces: 2
- Windows: DrapesShutters
- General: 2
- Road/Access: Paved
- HOA Amenities: Billiard RoomClubhouseFire PitMeeting RoomOutdoor Cooking AreaBarbecuePlaygroundPoolSpa/Hot TubTennis Court(s)389.0Monthly
- Originating MLS: CRMLS_CRM
- School District: Irvine Unified
- County: Orange
- Zoning: 59146204
- View: None
- Fencing: Excellent Condition
- Utilities: OtherStandard
- Water: PublicPrivate
- Sewer: Public Sewer
- Source: CRMLS_CRM
This listing courtesy of Jay Jung , Coldwell Banker Platinum Prop.
Monthly Payment
- Principal & Interest $
- Property Taxes $
- Home Insurance $
- VA Funding Fee $