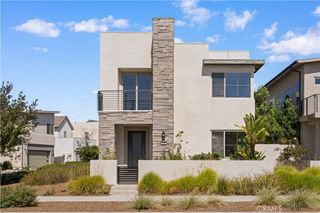
58 Wrangler, Irvine, CA 92602
- 4 beds |
- 3 baths |
- 2,059 sqft
 Condominium
  Built in 2014
  2,980sqft lot
 —— car garage
  $872/sqft
  Listed 16 days ago
Property Description
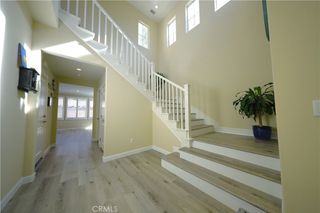
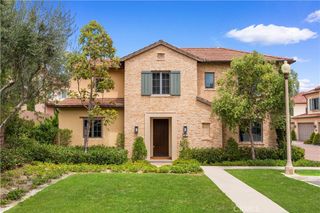
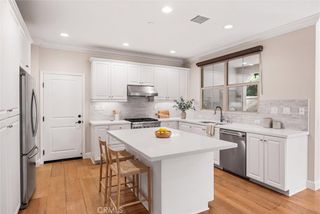
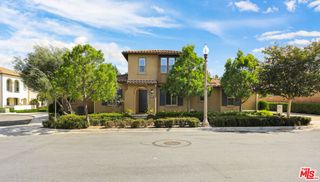
Beautifully upgraded detached home offering privacy, comfort, and modern living in Irvine's desirable Orchard Hills Village community. A Mediterranean-inspired arched gate opens to a private landscaped courtyard, where mature greenery and an extended paver walkway create a welcoming approach to the front door. Inside, the bright, open-concept floor plan features four bedrooms, three full bathrooms, and a versatile second-floor tech space.Wood-look ceramic tile flows throughout the main level, while wood laminate flooring extends up the staircase and throughout the second floor. Thoughtful finishes include crown molding, six-inch baseboards, plantation-style window shutters, and fresh interior paint.At the heart of the home, the spacious kitchen features KitchenAid appliances, white quartz countertops, a glass tile backsplash, abundant cabinetry, and a large center island with breakfast-bar seating. The kitchen flows seamlessly into the dining area and great room, where a wall of windows and glass doors fills the space with natural light, showcases the landscaped backyard, and opens directly to a spacious paver patio with a pergola-style covercreating a natural extension of the home for outdoor dining, relaxing, and entertaining. Mature greenery creates a lush, private backdrop, while a dedicated gas line adds convenience for outdoor cooking.A main-floor bedroom and full bathroom provide flexibility for guests, multigenerational living, or a private home office. Upstairs, the primary suite features dual vanities, a soaking tub, separate glass-enclosed shower, and walk-in closet. Two additional bedrooms share a full bathroom with a dual-sink vanity, while a dedicated laundry room and flexible tech space complete the second floor.Additional highlights include a tankless water heater, recently repainted garage door, 220V EV charging outlet, and a 22-panel, 8.8 kW Tesla solar system with NEM 2.0 service.Highly ranked Orchard Hills Middle School and Northwood High School, along with Orchard Hills Shopping Center, are all within a short walk. Residents of Orchard Hills Village enjoy resort-style community amenities, including pools, parks, a clubhouse, and basketball courts, all within one of Irvine's most desirable communities.
- Listing Status:
- Active
- Date Added:
- September 22, 2026
- Data Last Updated:
- October 8, 2026 at 9:16PM
- Listing Office:
- Keller Williams Larchmont : 323-762-2600
- Listing Agent:
- Alexis Kim : 213-200-5882
- MLS ID:
- 26988751

- Style: Mediterranean
- Other Structures: Stone
- Pool: CommunityAssociation
- Parking: Door-MultiGarageParking spaces: 2
- Roofing: Tile
- Windows: Double Pane WindowsPlantation Shutters
- General: 2
- HOA Amenities: Sport CourtPlaygroundPool226.0Monthly
- Originating MLS: CRMLS_CL
- County: Orange
- Zoning: 93822635
- View: None
- Sewer: Other
- Source: CRMLS_CL
This listing courtesy of Alexis Kim , Keller Williams Larchmont
Monthly Payment
- Principal & Interest $
- Property Taxes $
- Home Insurance $
- VA Funding Fee $

 New - 1 day ago