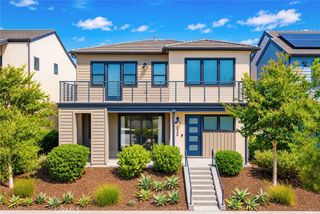
59 Acorn Glen, Irvine, CA 92620
- 4 beds |
- 4 baths |
- 2,811 sqft
 Single-Family Home
 Built in 2013
 3,441sqft lot
 2 car garage
 $818/sqft
 Listed 2 months ago
Property Description
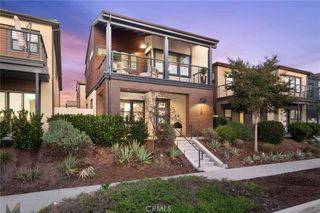
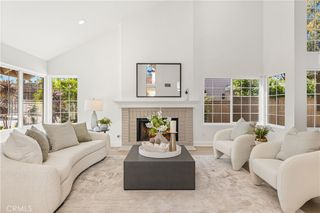
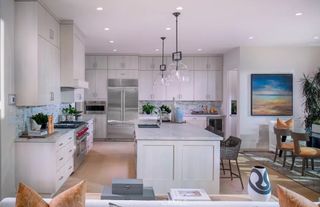
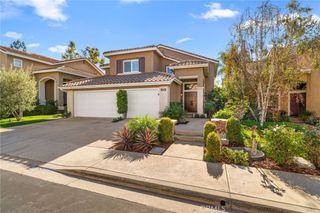
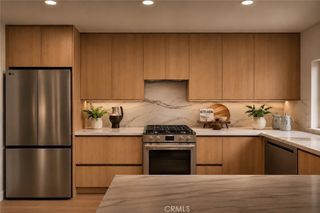
Welcome to 59 Acorn Glen, an exceptional Irvine Pacific residence in the highly sought-after Cypress Village community. This coveted Mulberry Residence 3 floor plan, offered by its original owners, features approximately 2,811 square feet of living space with 3 spacious en-suite bedrooms, 3.5 bathrooms, an additional main-level bedroom space, a light-filled Conservatory, and an expansive upstairs loft. Upgraded throughout, this residence offers an ideal combination of sophisticated design, modern comfort, and flexible living. Filled with natural light, the open-concept interior showcases luxury vinyl plank flooring, designer finishes, recessed lighting, & refined architectural details. The inviting great room flows seamlessly into the chef-inspired kitchen, featuring premium countertops, an oversized center island, stainless steel appliances, abundant cabinetry, & a generous walk-in pantry. The adjoining Conservatory offers an extension of the living space, perfect for formal dining, an executive office, sitting area, or creative studio. Adding to the home’s functionality, the thoughtfully configured main-level bedroom space provides convenient accommodations for guests, extended family, or a private retreat, offering flexibility to suit a variety of lifestyle needs. Upstairs, the spacious primary suite offers a relaxing sanctuary with a spa-inspired bathroom featuring dual vanities, a soaking tub, separate walk-in shower, & an expansive walk-in closet. Two additional bedrooms each feature their own private en-suite bathrooms, providing comfort and privacy. The generous upstairs loft creates an inviting second living area, media room, or entertainment space, while the conveniently located laundry room adds everyday practicality. Step outside to a landscaped backyard designed for relaxation & entertaining. Featuring custom hardscape, lush artificial turf, and thoughtfully selected landscaping, this private outdoor retreat provides an inviting setting for gatherings, outdoor dining, or simply unwinding in the Southern California sunshine. Residents enjoy Cypress Village’s resort-style amenities, including sparkling pools, neighborhood parks, playgrounds, sports courts, scenic walking trails, and beautifully maintained greenbelts. Situated within the acclaimed Irvine Unified School District and minutes from Woodbury Town Center, Irvine Spectrum, premier shopping, dining, and major freeways, this residence captures the best of Irvine living.
- Listing Status:
- Active
- Date Added:
- October 23, 2026
- Data Last Updated:
- November 22, 2026 at 4:17PM
- Listing Office:
- Coldwell Banker Realty : 949-644-1600
- Listing Agent:
- Stephanie Young : 714-251-3612
- Contact:
- 714-251-3612
- MLS ID:
- OC26201472

- General: Rain GuttersAssociation
- Other Structures: EnclosedWrap AroundPatio
- Pool: Association
- Parking: Direct AccessDrivewayGarage Faces FrontGarageGarage Door OpenerParking spaces: 2
- Windows: Custom Covering(s)Double Pane Windows
- General: 2Slab
- Road/Access: City StreetPrivate Road
- HOA Amenities: ClubhouseSport CourtOutdoor Cooking AreaBarbecuePicnic AreaPlaygroundPoolSpa/Hot Tub135.0Monthly
- Originating MLS: CRMLS_CRM
- School District: Irvine Unified
- County: Orange
- Zoning: 10467327
- View: NeighborhoodView
- Utilities: Cable AvailableElectricity ConnectedNatural Gas ConnectedPhone AvailableSewer ConnectedUnderground UtilitiesWater ConnectedStandard
- Water: Public
- Sewer: Public Sewer
- Source: CRMLS_CRM
This listing courtesy of Stephanie Young , Coldwell Banker Realty
Monthly Payment
- Principal & Interest $
- Property Taxes $
- Home Insurance $
- VA Funding Fee $

 New - 3 days ago