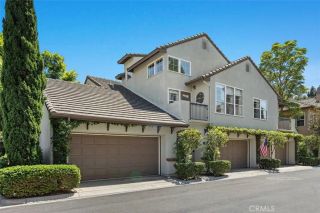
63 Seton, Irvine, CA 92612
- 3 beds |
- 2 baths |
- 1,494 sqft
 Condominium
  Built in 1966
  3,520sqft lot
 2 car garage
  $956/sqft
  Listed 6 days ago
Property Description
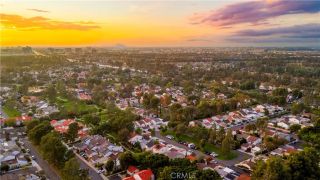
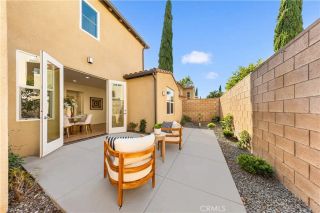
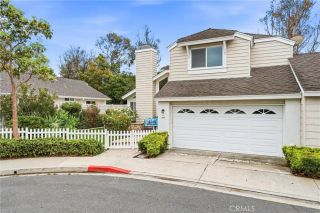
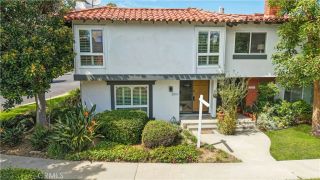
Welcome to 63 Seton A SINGLE STORY HOME - ONE LEVEL HOME A Rare Single-Level Gem in the Heart of Irvine! Nestled in the center of a peaceful multi-cul-de-sac neighborhood, this updated single-family home is part of the prestigious National Blue Ribbon Award-winning Irvine Unified School District. This 3-bedroom, 2-bathroom home offers nearly 1,500 square feet of thoughtfully designed living space with a 2-car direct access garage. With easy access the layout is ideal for both everyday living and entertaining. What truly sets this home apart is the many amenities, including considerable natural light, a water filtration system, tankless water heater, security system, newly developed Shaker closet doors/organizers, and interior Shaker doors, all refreshed windows, artistic entry mural artwork & custom features for doors/windows. Additionally it features a recent roof, replacement of central HVAC, with epoxy garage flooring, garage built-ins & storage, ceiling fans, 2 outdoor driveway spaces add to this well cared for home. Also included are modern appliances, i.e. heated towel warmer in Master Bath, Gas BQ, dishwasher, refrigerator/freezer, and washer/dryer, with a separate sink in the garage, etc. Located in a vibrant University Park community less than 100 yards from Greenbelts and offerings such as: Pickleball & Tennis courts, Sparkling pool and spa/hot tub Outdoor cooking area and picnic spaces, Playground and dog park,...and a nearby library. Whether you're enjoying quiet mornings in your private backyard with Patio trellis or exploring the exceptional just steps away,
- Listing Status:
- Active
- Date Added:
- August 17, 2026
- Data Last Updated:
- August 24, 2026 at 7:12AM
- Listing Office:
- Coldwell Banker Realty : 949-644-1600
- Listing Agent:
- Kim Cole : 949-466-3703
- MLS ID:
- OC26173225
- General: Community/Common
- Pool: Community/CommonAssociation
- Parking: Direct Garage AccessGarageParking spaces: 2
- Roofing: Tile/Clay
- General: Stucco1
- HOA Amenities: Biking TrailsHiking TrailsOutdoor Cooking AreaPicnic AreaPlaygroundSport CourtBarbecuePool210.0Monthly
- Originating MLS: California Regional MLS
- County: Orange
- Zoning: 45304338
- View: Neighborhood
- Fencing: Stucco WallWood
- Restrictions: CC&R's
- Utilities: Cable ConnectedElectricity ConnectedNatural Gas ConnectedPhone ConnectedSewer ConnectedWater Connected
- Water: Public
- Sewer: Public Sewer
- Source: California Regional MLS
This listing courtesy of Kim Cole , Coldwell Banker Realty
Monthly Payment
- Principal & Interest $
- Property Taxes $
- Home Insurance $
- VA Funding Fee $

 New - 2 days ago