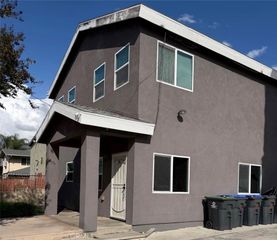
63 Sparrowhawk, Irvine, CA 92604
- 3 beds |
- 2 baths |
- 1,700 sqft
 Rental
 Built in 1977
 9,627sqft lot
 2 car garage
 $3/sqft
 Listed 2 months ago
Property Description
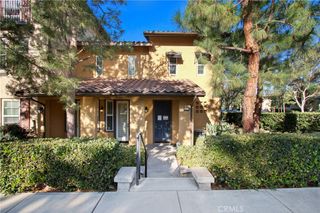
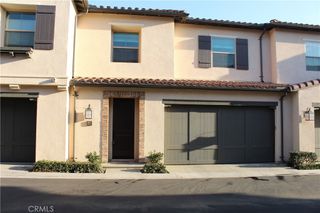
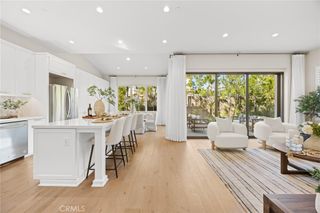
Charming 3-Bedroom, 2-Bath Single-Family Home with Den in the Heart of Woodbridge, Irvine Welcome to this beautifully updated single-family home nestled in the highly sought-after Woodbridge community of central Irvine. Offering approximately 1,700 square feet of comfortable living space, this home features 3 spacious bedrooms, 2 full bathrooms, plus a versatile den—perfect for a home office, playroom, or guest space. Situated on an expansive approximately 10,000 square foot lot, the property boasts a truly private backyard oasis. Enjoy your own private swimming pool, relax under the gazebo, and take in the lush greenery of the mature trees that surround the yard, creating a peaceful and secluded retreat. The home has been thoughtfully upgraded with fresh paint throughout, a newly remodeled kitchen, and updated bathrooms, offering a clean, modern feel ready for you to move in. Located within an award-winning school district, this home is ideal for families seeking top-tier education. You'll also love the unbeatable convenience of the Woodbridge location—close to shopping, dining, and easy freeway access, all in the center of vibrant Irvine. Don't miss this rare opportunity to lease a private, upgraded home in one of Irvine's most desirable neighborhoods.
- Listing Status:
- Active
- Date Added:
- October 10, 2026
- Data Last Updated:
- November 22, 2026 at 3:18PM
- Listing Office:
- Re-Crown Group Inc. : 949-338-5270
- Listing Agent:
- David Lee : 9493385270
- Contact:
- 949-338-5270
- MLS ID:
- OC26220117

- General: LightingRain GuttersGazeboPrivate
- Style: Ranch
- Other Structures: GazeboBrickConcrete
- Pool: Private
- Parking: Direct AccessDrivewayGarageParking spaces: 4
- Roofing: Tile
- Windows: ENERGY STAR Qualified WindowsFrench/MullionedScreensSkylight(s)
- General: DrywallConcrete1Concrete Perimeter
- Road/Access: City Street
- Originating MLS: CRMLS_CRM
- School District: Irvine Unified
- County: Orange
- Zoning: 45148110
- View: None
- Fencing: Wood
- Utilities: Cable AvailableElectricity AvailableNatural Gas AvailableWater Available220 Volts in Garage220 Volts in Kitchen220 Volts For Spa
- Water: Public
- Sewer: Public Sewer
- Source: CRMLS_CRM
This listing courtesy of David Lee , Re-Crown Group Inc.
 New - 2 days ago