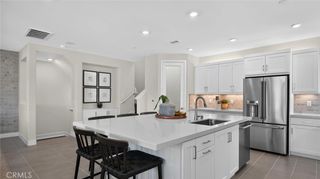
663 Gadwall, Irvine, CA 92618
- 4 beds |
- 3 baths |
- 2,075 sqft
 Condominium
  Built in 2025
  —— sqft lot
  2 car garage
  $687/sqft
  Listed 1 day ago
Property Description
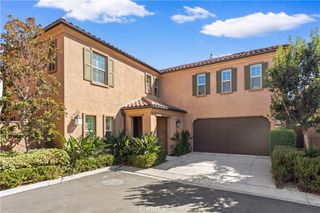
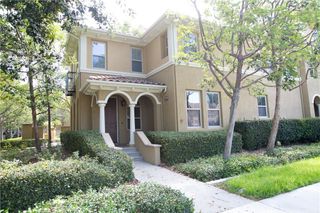
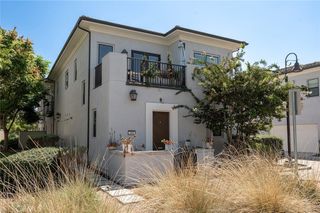
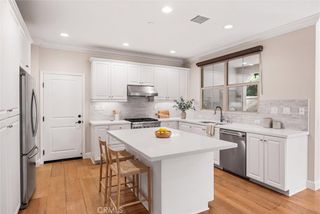
Welcome to 663 Gadwall, a desirable two-story Portia Plan 2 in Luna Park at Great Park Neighborhoods. Offering 4 bedrooms, 2.5 bathrooms and approximately 2,075 sq. ft., this newer home features a thoughtfully designed two-story layout complemented by an inviting front porch and usable side yard, creating a welcoming residential setting with both indoor and outdoor living space. Inside, the bright open-concept main level connects the living, dining and kitchen areas. The modern kitchen features white shaker cabinetry, quartz countertops, a large center island, stainless steel appliances and a walk-in pantry. A flexible first-floor den is ideal for a home office, study or playroom. Upstairs are all four bedrooms, including a spacious primary suite with walk-in closet, dual sinks and walk-in shower, along with a full secondary bathroom and convenient upstairs laundry room. Additional features include an attached two-car garage and leased solar. Enjoy the exceptional lifestyle of Great Park Neighborhoods, with nearby parks, pools, playgrounds, sports facilities, trails, shopping, dining and entertainment. A great opportunity for buyers seeking newer construction with a traditional two-story design and valuable outdoor space in Irvine.
- Listing Status:
- Active
- Date Added:
- October 8, 2026
- Data Last Updated:
- October 8, 2026 at 10:17PM
- Listing Office:
- The Home Agency : 951-660-9298
- Listing Agent:
- Talal Khan : 951-660-9298
- Contact:
- 714-906-4725
- MLS ID:
- IG26219368

- General: AssociationCommunity
- Other Structures: Front PorchConcretePatioOpen
- Pool: CommunityAssociation
- Parking: Parking spaces: 2
- General: 2Slab
- HOA Amenities: ClubhouseSport CourtDog ParkOutdoor Cooking AreaBarbecuePicnic AreaPlaygroundPickleballPoolRacquetballSpa/Hot TubTrail(s)260.0Monthly
- Originating MLS: CRMLS_CRM
- School District: Saddleback Valley Unified
- County: Orange
- Zoning: 93011007
- View: None
- Utilities: Electricity ConnectedNatural Gas ConnectedSewer ConnectedPhotovoltaics Third-Party Owned
- Water: Public
- Sewer: Public Sewer
- Source: CRMLS_CRM
This listing courtesy of Talal Khan , The Home Agency
Monthly Payment
- Principal & Interest $
- Property Taxes $
- Home Insurance $
- VA Funding Fee $


 New - 18 hours ago