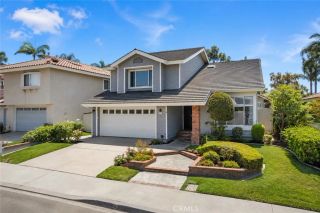
67 Declaration, Irvine, CA 92602
- 4 beds |
- 3 baths |
- 3,114 sqft
 Single-Family Home
  Built in 1997
  5,432sqft lot
 3 car garage
  $674/sqft
  Listed 8 days ago
Property Description
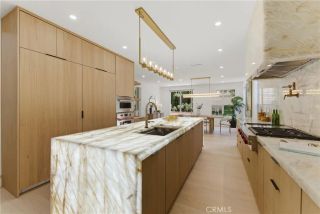
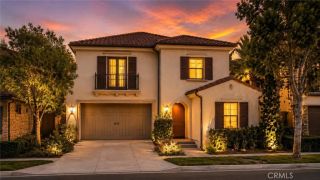
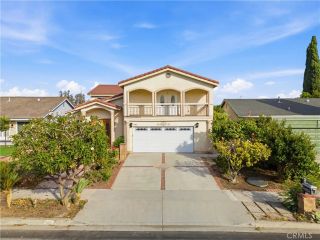
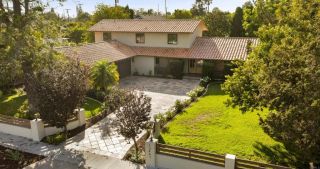
Welcome to this beautifully upgraded home, offering an exceptional blend of elegance, comfort, and functionality. Featuring 4 spacious bedrooms, 3 full bathrooms, Plus a DEDICATED OFFICE that can easily be converted into a 5th bedroom .. .. .. .. . A desirable MAIN FLOOR BEDROOM & BATH provide the ideal accommodations for guests, extended family, or multi-generational living. .. .. .. The inviting floor plan features a formal dining room and a spacious family room with an upgraded fireplace and custom built-in entertainment center, creating the perfect setting for both everyday living and entertaining. The gourmet kitchen is appointed with a center island, CORIAN COUNTERTOPS, upgraded cabinets, newer stainless steel appliances, and a breakfast nook, combining style, functionality, and ample workspace .. .. .. .. ..The Extra Large LOFT upstairs offers endless possibilities such as a game room, media room, children's play area, or second family room. The luxurious primary suite serves as a private retreat, featuring a spa-inspired remodeled bathroom with dual vanities, a separate soaking tub and shower, and a spacious walk-in closet.. .. .. .. .. Extensive upgrades throughout the home include Brazilian Cherry hardwood flooring, elegant crown molding and baseboards, COMPLETE RE-PIPING, a newer HVAC system, and solar panels installed just 3 years ago. The finished garage is equipped with built-in storage cabinets and an electric vehicle charger .. .. .. .. .. Step outside to an ENTERTAINER'S DREAM BACKYARD, highlighted by a beautiful California Room, an impressive built-in BBQ
- Listing Status:
- Active
- Date Added:
- August 7, 2026
- Data Last Updated:
- August 12, 2026 at 2:13AM
- Listing Office:
- Associated Realtors : 949-679-8880
- Listing Agent:
- Frank Agahi : 949-552-7653
- MLS ID:
- OC26169000
- General: Private
- Pool: N/K
- Parking: Parking spaces: 3
- General: 2
- HOA Amenities: 0.0
- Originating MLS: California Regional MLS
- County: Orange
- Zoning: 53039207
- View: N/K
- Water: Public
- Sewer: Public Sewer
- Source: California Regional MLS
This listing courtesy of Frank Agahi , Associated Realtors
Monthly Payment
- Principal & Interest $
- Property Taxes $
- Home Insurance $
- VA Funding Fee $

 New - 4 hours ago