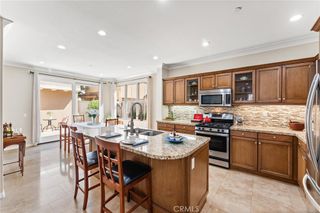
705 Sonia, Irvine, CA 92618
- 4 beds |
- 4 baths |
- 2,083 sqft
 Condominium
  Built in 2026
  —— sqft lot
  2 car garage
  $648/sqft
  Listed 9 days ago
Property Description
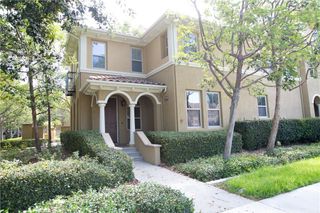
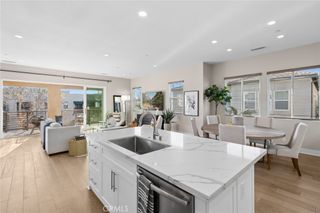
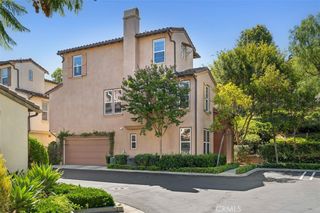
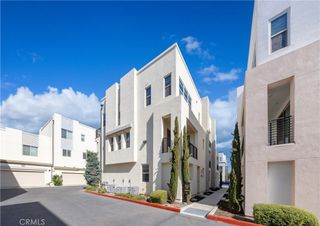
Plan 2 at RHEA in Great Park offers a highly sought-after 4-bedroom, 3.5-bath layout providing ultimate comfort and privacy for every member of the household. The first floor includes a versatile bedroom with ensuite, ideal for guests or a home office, along with a 2-bay garage. Upstairs, the second level is designed for modern living and entertaining, featuring a spacious kitchen with a large center island, walk-in pantry, abundant cabinetry, and a private deck for seamless indoor-outdoor living. The third floor hosts a generous primary suite along with additional secondary bedrooms. Situated in a location just steps from a 13-acre park with pools, clubhouse, sports courts, and more, this home offers both convenience and an elevated lifestyle. Designer upgraded flooring throughout -- wood vinyl, upgraded tile in baths and laundry, and upgraded carpet in bedrooms.
- Listing Status:
- Active
- Date Added:
- July 20, 2026
- Data Last Updated:
- July 29, 2026 at 5:17AM
- Listing Office:
- Keller Williams Realty : 949-482-3999
- Listing Agent:
- Cesi Pagano : 949-482-3999
- MLS ID:
- OC26157795

- General: AssociationCommunity
- Pool: CommunityAssociation
- Parking: Direct AccessGarageGarage Door OpenerParking spaces: 2
- General: DrywallFrameStucco3
- Road/Access: Paved
- HOA Amenities: Bocce CourtClubhouseSport CourtFire PitMaintenance GroundsMeeting RoomMaintenance Front YardOutdoor Cooking AreaBarbecuePicnic AreaPlaygroundPickleballPoolPets AllowedRecreation RoomSpa/Hot TubSecurityTrail(s)260.0Monthly
- Originating MLS: CRMLS_CRM
- School District: Saddleback Valley Unified
- County: Orange
- View: NeighborhoodView
- Fencing: Block
- Water: Public
- Sewer: Public Sewer
- Source: CRMLS_CRM
This listing courtesy of Cesi Pagano , Keller Williams Realty
Monthly Payment
- Principal & Interest $
- Property Taxes $
- Home Insurance $
- VA Funding Fee $