85 Mission, Irvine, CA 92620
- 3 beds |
- 3 baths |
- 1,824 sqft
 Condominium
  Built in 2006
  6,617sqft lot
 2 car garage
  $704/sqft
  Listed 29 days ago
Property Description
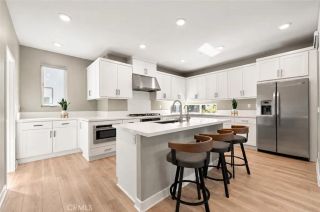
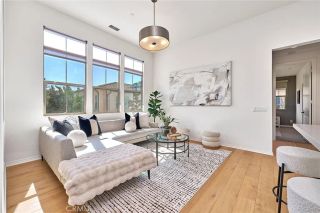
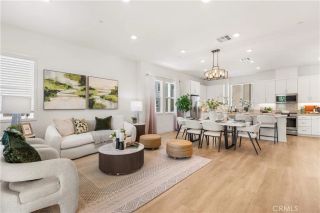
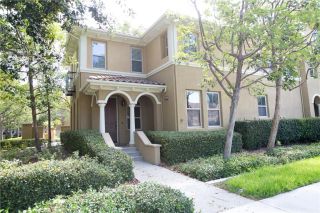
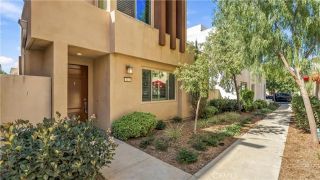
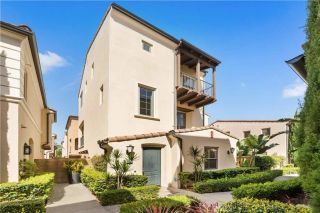
Welcome home to Woodbury! Set on a quiet, tree-lined street in the Treo community, this move-in ready home pairs a flexible floor plan with one of Irvine's most loved neighborhoods. A private courtyard welcomes you in and opens to a bright downstairs den with its own courtyard door, perfect as a home office, guest room, or media room, with a convenient powder room down the hall. Upstairs, rich hardwood floors lead into an open living room centered around a cozy fireplace, ready for movie nights and easy entertaining. The kitchen features cognac shaker cabinets, granite counters, stone tile backsplash, stainless steel appliances, and a gas range, all under a vaulted ceiling that opens to a dining area with room for a large table. French doors lead out to a sunny balcony, the perfect spot for morning coffee or dinner outdoors. The spacious primary suite is your retreat at the end of the day, with a Romeo and Juliet balcony for a fresh breeze, a walk-in closet, and a spa-style bath with dual vanities separated by a walk-in shower. The second bedroom sits next to its own full bath, ideal for guests, and the laundry room is right on the bedroom level with cabinets for extra storage. An attached garage with back alley access keeps the front of the home peaceful and green. Step outside and enjoy everything Woodbury is known for: resort-style pools, parks, tennis, pickleball, and basketball courts, playgrounds, and biking trails, all within walking distance. Woodbury Town Center is right in the neighborhood for shopping and dining, award-winning Irvine Unified schools are close by,
- Listing Status:
- Active
- Date Added:
- September 23, 2026
- Data Last Updated:
- October 8, 2026 at 7:12PM
- Listing Office:
- eXp Realty of California, Inc. : 949-536-7615
- Listing Agent:
- William White : 949-545-3651
- MLS ID:
- OC26196843
- Pool: Association
- Parking: Parking spaces: 2
- General: 2
- HOA Amenities: Biking TrailsHiking TrailsOther CourtsOutdoor Cooking AreaPicnic AreaPlaygroundSport CourtBarbecuePoolExterior Bldg MaintenanceOther/RemarksPest Control396.0Monthly
- Originating MLS: California Regional MLS
- County: Orange
- Zoning: 93192512
- View: Neighborhood
- Water: Public
- Sewer: Public Sewer
- Source: California Regional MLS
This listing courtesy of William White , eXp Realty of California, Inc.
Monthly Payment
- Principal & Interest $
- Property Taxes $
- Home Insurance $
- VA Funding Fee $

 New - 14 hours ago