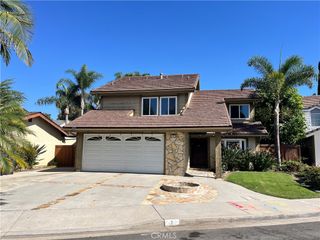
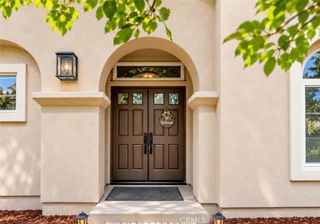
9 Delamesa W, Irvine, CA 92620
- 3 beds |
- 3 baths |
- 1,915 sqft
 Single-Family Home
  Built in 1977
  4,186sqft lot
 2 car garage
  $824/sqft
  Listed 9 days ago
Property Description
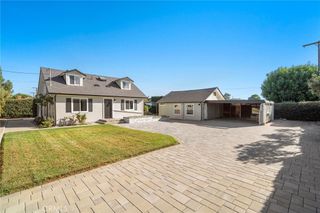
Model Perfect Northwood-Park Paseo cul-de-sac home! This stunning home is just a few steps away from award-winning blue-ribbon school, Santiago Hills Elementary. Fabulous open floorplan with high ceilings throughout and an abundance of natural light. The property is fully remodeled. Remodeled features include: new AC and water heater, new furnace, new flooring downstairs, new light fixtures, plantation shutters, three fully remodeled bathrooms, remodeled staircase, reinsulated attic, epoxy pipe restoration for the entire house, new pavers outside, new garage door and garage opener, epoxy garage floor, new vinyl fencing, and much more. The garage is also equipped with an EV charger for your electric car. The property’s inviting backyard provides lots of space for entertaining. First time on the market in 49 years. Residents of Park Paseo enjoy the use of beautiful green belts, two pools, an extra-large hot tub, tennis courts, BBQ, children’s play area and clubhouse. On top of the property’s turnkey condition, the neighborhood affords low HOA’s, low taxes, and No Mello Roos. Hicks Canyon Hiking Trail is accessible within minutes and residents can walk to the market, Northpark Plaza, Meadowood Park and more. The elementary school, located just steps away from the home, is one of only 6 Irvine elementary schools offering the highly competitive APAAS program. The home is also at walking distance from Northwood high school and Sierra Vista middle school.
- Listing Status:
- Active
- Date Added:
- September 29, 2026
- Data Last Updated:
- October 8, 2026 at 8:20PM
- Listing Office:
- HomeSmart, Evergreen Realty : 949-753-7888
- Listing Agent:
- Tricia Poissonnier : 949-910-4744
- Contact:
- 949-910-4744
- MLS ID:
- OC26210484

- General: LightingRain GuttersAssociationCommunityHeatedIn Ground
- Style: ContemporaryMediterranean
- Other Structures: ScreenedPatioStoneOpen
- Pool: CommunityFencedGas HeatHeatedIn GroundAssociation
- Parking: Driveway Down Slope From StreetDirect AccessDoor-SingleElectric Vehicle Charging Station(s)Garage Faces FrontGarageGarage Door OpenerPrivateParking spaces: 2
- Roofing: ConcreteTile
- Windows: Bay Window(s)Double Pane WindowsPlantation ShuttersScreens
- General: StuccoWood SidingCopper Plumbing2Slab
- Road/Access: City Street
- HOA Amenities: Billiard RoomClubhouseSport CourtJogging PathMeeting RoomMeeting/Banquet/Party RoomOther CourtsBarbecuePicnic AreaPlaygroundPoolRecreation RoomSpa/Hot TubTennis Court(s)Trail(s)161.0Monthly
- Originating MLS: CRMLS_CRM
- School District: Irvine Unified
- County: Orange
- Zoning: 53003159
- View: Park/GreenbeltMountain(s)NeighborhoodTrees/WoodsView
- Fencing: Excellent ConditionNew ConditionVinyl
- Utilities: Cable ConnectedElectricity ConnectedNatural Gas ConnectedSewer ConnectedWater Connected220 Volts in Garage
- Water: Public
- Sewer: Public Sewer
- Source: CRMLS_CRM
This listing courtesy of Tricia Poissonnier , HomeSmart, Evergreen Realty
Monthly Payment
- Principal & Interest $
- Property Taxes $
- Home Insurance $
- VA Funding Fee $

 New - 3 days ago