933 Chinon, Irvine, CA 92618
- 4 beds |
- 4 baths |
- 2,505 sqft
 Condominium
  Built in 2026
  —— sqft lot
  2 car garage
  $571/sqft
  Listed 17 hours ago
Property Description
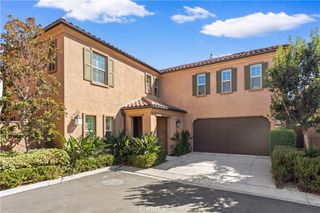
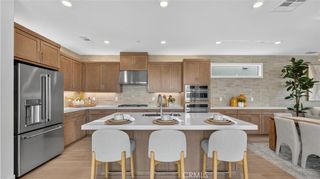
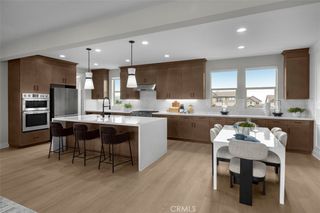
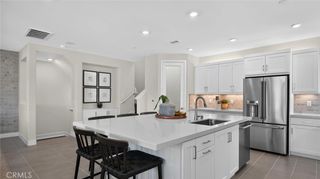
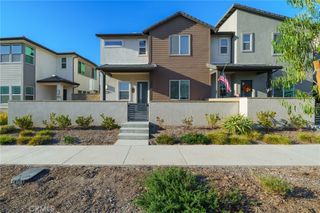
This beautiful detached corner home features a side yard and front porch and can easily function as a dual-primary residence. Designed for modern lifestyles, this new three-story home features a main-level bedroom suite with its own full bathroom, ideal as a guest suite, studio space or home office. A spacious open plan on the second floor blends a stylish kitchen with the nearby living and dining areas—all with direct access to a deck for year-round outdoor moments. At the center of the third floor sits a flexible bonus room, easily accessible to three additional bedrooms, including the generous owner’s suite with an en-suite bathroom and a walk-in closet. A two-bay garage completes the home.
- Listing Status:
- Active
- Date Added:
- October 8, 2026
- Data Last Updated:
- October 8, 2026 at 9:16PM
- Listing Office:
- Keller Williams Realty : 949-482-3999
- Listing Agent:
- Cesi Pagano : 949-482-3999
- Contact:
- 949-370-0819
- MLS ID:
- OC26219324

- General: AssociationCommunity
- Other Structures: Patio
- Pool: CommunityAssociation
- Parking: Direct AccessGarageGarage Door OpenerGarage Faces RearParking spaces: 2
- General: DrywallFrameStucco3
- Road/Access: Paved
- HOA Amenities: Bocce CourtClubhouseSport CourtFire PitMaintenance GroundsMeeting RoomMaintenance Front YardOutdoor Cooking AreaBarbecuePicnic AreaPlaygroundPickleballPoolPets AllowedRecreation RoomSpa/Hot TubSecurityTrail(s)260.0Monthly
- Originating MLS: CRMLS_CRM
- School District: Saddleback Valley Unified
- County: Orange
- View: None
- Fencing: Block
- Water: Public
- Sewer: Public Sewer
- Source: CRMLS_CRM
This listing courtesy of Cesi Pagano , Keller Williams Realty
Monthly Payment
- Principal & Interest $
- Property Taxes $
- Home Insurance $
- VA Funding Fee $

 New - 1 day ago