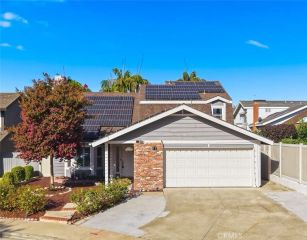
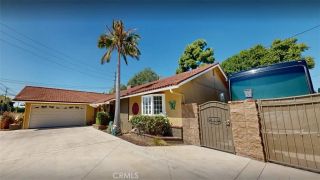
94 Sequoia Tree Lane, Irvine, CA 92612
- 4 beds |
- 3 baths |
- 1,708 sqft
 Single-Family Home
  Built in 1971
  3,001sqft lot
 2 car garage
  $965/sqft
  Listed 7 days ago
Property Description
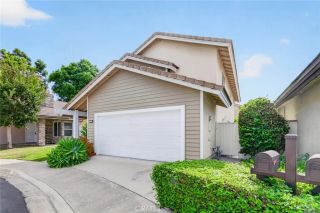
A Rare Find in IrvineFully Permitted, Completely Reimagined, Never Lived In Since Renovation, and Truly Turnkey. Located in the heart of University Park, this home underwent a comprehensive, permitted renovation extending far beyond cosmetic updates. Major systems were rebuilt or replaced, including all-new plumbing throughout, a new HVAC system with new indoor unit and ductwork, a relocated new tankless water heater, new windows, and all-new appliances, including washer and dryer. The kitchen, bathrooms, flooring, walls, and front and rear outdoor spaces were completely renewed. The floor plan was also thoughtfully improved, converting a former downstairs sitting area into an additional bedroom and adding a shower to create a full bathall completed with permits. The result is a home renewed from the inside out, with no one having lived in it since completion. Designer finishes bring warmth and cohesion throughout, pairing natural wood tones, light plank flooring, contemporary lines, and refined gold-tone accents. The north-south orientation provides abundant natural light, while private outdoor spaces at both the front and rear create an effortless indoor-outdoor lifestyle. A gated entry opens to a spacious landscaped courtyard, directly connected to the living room for relaxing or entertaining. The redesigned kitchen features warm wood-tone soft-close cabinetry, elegant countertops, a full-height backsplash, all-new appliances with gold-tone details, and a waterfall-edge peninsula with breakfast seating. The adjoining dining area opens to the private rear patio surrounded
- Listing Status:
- Active
- Date Added:
- September 30, 2026
- Data Last Updated:
- October 8, 2026 at 5:11PM
- Listing Office:
- Pinnacle Real Estate Group : 626-888-9808
- Listing Agent:
- Yan Meredith : 949-680-6908
- MLS ID:
- OC26210650
- General: Community/Common
- Pool: Community/CommonAssociation
- Parking: GarageParking spaces: 2
- Roofing: Asphalt
- General: 2
- HOA Amenities: Outdoor Cooking AreaBarbecuePool395.0Monthly
- Originating MLS: California Regional MLS
- County: Orange
- Zoning: 45313247
- Utilities: Electricity ConnectedNatural Gas ConnectedSewer ConnectedWater Connected
- Water: Public
- Sewer: Public Sewer
- Source: California Regional MLS
This listing courtesy of Yan Meredith , Pinnacle Real Estate Group
Monthly Payment
- Principal & Interest $
- Property Taxes $
- Home Insurance $
- VA Funding Fee $