57 Windchime, Irvine, CA 92603
- 4 beds |
- 3 baths |
- 1,578 sqft
 Single-Family Home
  Built in 2002
  —— sqft lot
  2 car garage
  $1,030/sqft
  Listed 17 days ago
Property Description
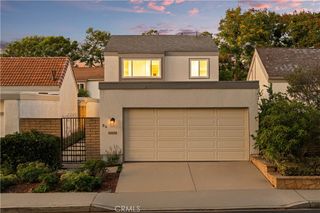
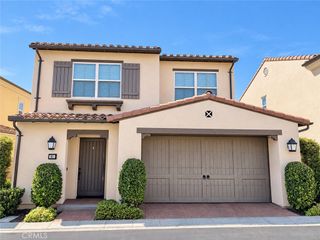
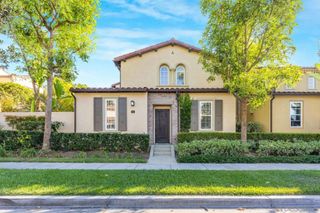
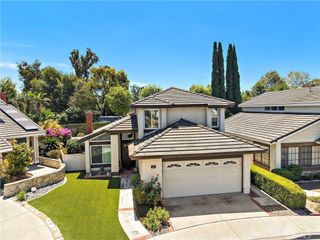
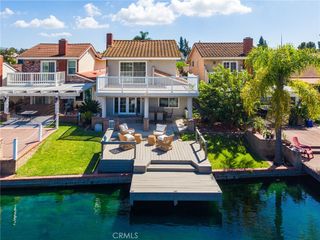
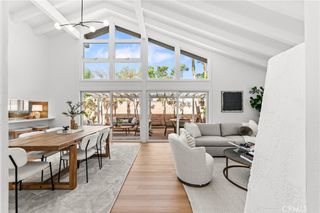
DETACHED Move-in ready former California Pacific model home in Quail Hill, ideally situated on an elevated lot with added privacy and beautiful treetop views. The versatile floor plan includes a main-level bedroom/flex space with an adjacent bath, a well-appointed kitchen with walk-in pantry, a 2-car garage, and a generous backyard. Distinctive interior details include a decorative entry door, custom crown moulding, wainscoting, built-in dining hutch, French doors, decorative tilework, classic white cabinetry with glass-front displays, and plantation shutters. Outdoors, natural stone hardscape, a fountain, pergola, and mature perimeter landscaping create an inviting setting for everyday living and entertaining. Recent improvements include wide-plank engineered hardwood flooring and baseboards, Sherwin-Williams interior and exterior paint, refreshed landscaping, updated lighting, KitchenAid stainless steel appliances, a shaker-style barn door at the main-level bedroom/flex space, renovated bathrooms with Calacatta quartz counters, Kohler fixtures, and frameless/semi-frameless shower doors, along with custom closet systems and mirrored wardrobes. Additional system upgrades include a Noritz tankless water heater, Carrier slimline air-conditioning system, Nest thermostat, Aquasana whole-house water filtration system, and Wi-Fi-enabled irrigation controller. Quail Hill amenities include parks, community pools and spas, a fitness center, and extensive hiking and biking trails. Conveniently located near neighborhood shopping and dining, Irvine Spectrum, Laguna Canyon Road, coastal destinations, I-5, SR-133, and I-405. Currently assigned to Irvine Unified schools including Alderwood Elementary, Rancho San Joaquin Middle School, and University High School; buyer to independently verify school assignments and enrollment eligibility with IUSD.
- Listing Status:
- Active
- Date Added:
- September 23, 2026
- Data Last Updated:
- October 8, 2026 at 6:16PM
- Listing Office:
- Realty One Group West : 949-783-2400
- Listing Agent:
- Dennis Reilly : 949-783-2400
- Contact:
- dennisreillyexp@gmail.com
- MLS ID:
- OC26202971

- General: Koi PondLightingRain Gutters
- Style: MediterraneanSpanishTraditional
- Other Structures: Front PorchConcreteStone
- Pool: NoneAssociation
- Parking: Door-MultiDriveway LevelDrivewayElectric Vehicle Charging Station(s)GarageGarage Door OpenerShared DrivewayUnassignedParking spaces: 2
- Windows: Shutters
- General: DrywallGlassConcreteStucco2Slab
- HOA Amenities: Sport CourtFitness CenterFire PitHorse Trail(s)Maintenance Front YardOutdoor Cooking AreaBarbecuePicnic AreaPlaygroundPoolRecreation RoomSpa/Hot TubSecurityTennis Court(s)Trail(s)169.37Monthly
- Originating MLS: CRMLS_CRM
- School District: Irvine Unified
- County: Orange
- Zoning: 2.3G93260212
- View: City LightsCourtyardHillsMountain(s)NeighborhoodPondPeek-A-BooTrees/WoodsView
- Utilities: Cable ConnectedElectricity ConnectedNatural Gas ConnectedSewer ConnectedWater Connected220 Volts in GarageStandard
- Water: Public
- Sewer: Public Sewer
- Source: CRMLS_CRM
This listing courtesy of Dennis Reilly , Realty One Group West
Monthly Payment
- Principal & Interest $
- Property Taxes $
- Home Insurance $
- VA Funding Fee $