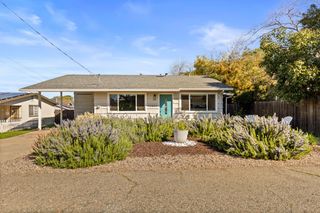
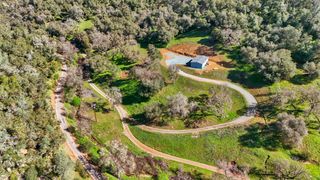
1016 Jackson Gate Rd, Jackson, CA 95642
- 3 beds |
- 2 baths |
- 1,252 sqft
 Single-Family Home
  Built in 2021
  0.29acre lot
 2 car garage
  $391/sqft
  Listed 6 days ago
Property Description
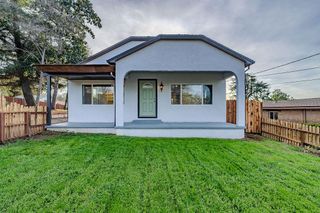
Modern Elegance meets Gold Country in this stunning home built in 2021. Perfectly situated on Jackson Gate Road, this property offers the ultimate blend of Country Charm and Sleek Modern Convenience. This three-bedroom, two-bathroom home features a bright, open-concept living, kitchen, and dining area. The kitchen is appointed with granite countertops and stainless-steel appliances, while brand-new flooring flows seamlessly throughout the main living space. Built to the highest current fire codes with durable stucco siding, this all-electric home is the epitome of energy efficiency. Features include fully owned solar and a two-car garage pre-wired for an electric car charger. You can also enjoy private outdoor living with a fully fenced side and backyard. The location is unbeatable. Locally, you are minutes away from historic downtown Jackson and Sutter Creek, schools, hospitals, grocery shopping, and a fantastic array of eateries. Regionally, you are perfectly positioned for both commuters and adventurers; enjoy an easy drive to the shopping hubs of Folsom or head up the mountain for world-class skiing at Tahoe or Kirkwood Mountain Resort. Best of all, you can enjoy front-row seats to the annual Fourth of July fireworks show right from your own driveway. With no HOA or Mello-Roo's fees, this beautiful Turnkey home is ready for its next chapter.
- Listing Status:
- Active
- Data Last Updated:
- July 6, 2026 at 11:32PM
- Listing Office:
- Your Preferred Real Estate : 2937100
- Listing Agent:
- Laura M Burley : 209 4193053
- MLS ID:
- 226082801
- Style: Modern/High TechContemporary
- Parking: AttachedGarage Door OpenerParking spaces: 0
- Roofing: Shingle
- Windows: Dual Pane Full
- General: StuccoFrameOneSlab
- HOA Amenities: 0.0
- Originating MLS: MLS Metrolist
- School District: Amador
- County: Amador
- Zoning: 020-090-021
- View: Pasture
- Fencing: Back YardWoodFencedSee Remarks
- Utilities: ElectricSewer In & ConnectedInternet AvailableSolar220 Volts in KitchenSee Remarks220 Volts in Laundry
- Water: Water District
- Sewer: Public Sewer
- Source: MLS Metrolist
This listing courtesy of Laura M Burley , Your Preferred Real Estate
Monthly Payment
- Principal & Interest $
- Property Taxes $
- Home Insurance $
- VA Funding Fee $