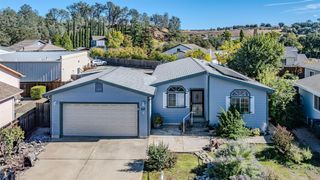
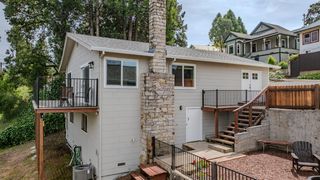
55 Hayden Aly, Sutter Creek, CA 95685
- 3 beds |
- 1 bath |
- 1,109 sqft
 Single-Family Home
  Built in 1940
  5,201sqft lot
 —— car garage
  $387/sqft
  Listed 20 days ago
Property Description
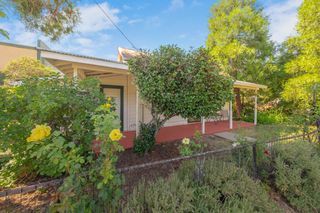
Wraparound porch, vintage charm, and a location that's hard to beat! Nestled at the corner of Spanish Street and Hayden Alley in the heart of historic Sutter Creek, this 3-bedroom, 1-bathroom home offers approximately 1,109 square feet of character-filled living space. From the inviting covered porch to the high ceilings, original doors, and classic architectural details, this home is packed with the charm that makes Sutter Creek so special. Inside, many original features remain intact, offering the perfect opportunity to blend historic character with your own personal style and updates. Whether you're envisioning a cozy full-time residence, a weekend getaway, or a vacation rental, the possibilities are plentiful. Leave the car behind and enjoy exceptional walkability to downtown restaurants, wine tasting rooms, boutique shopping, the community park, and scenic Sutter Creek. Spend your mornings strolling for coffee, your afternoons exploring local shops and wineries, and your evenings enjoying the small-town atmosphere that has made Sutter Creek one of Gold Country's most beloved destinations. The property may also offer the potential to create an onsite parking area on the southeast corner of the lot, adding convenience to this desirable in-town location. Full of personality, potential, and timeless appeal, this Sutter Creek charmer is ready for its next chapter.
- Listing Status:
- Active
- Data Last Updated:
- July 6, 2026 at 9:30PM
- Listing Office:
- eXp Realty of Northern CA, INC : 2678003
- Listing Agent:
- Russell C Robinson : 209 3043156
- MLS ID:
- 226076580
- General: Balcony
- Style: Cottage
- Parking: No GarageSee RemarksOtherParking spaces: 0
- Roofing: Metal
- General: WoodWood SidingRaised
- Road/Access: AsphaltPaved
- HOA Amenities: 0.0
- Originating MLS: MLS Metrolist
- School District: Amador
- County: Amador
- Zoning: 018-122-015-000
- Fencing: MetalWireEntry GateFencedFront Yard
- Utilities: Sewer ConnectedInternet AvailableNatural Gas Available220 Volts220 Volts in Kitchen220 Volts in Laundry
- Water: Public
- Sewer: Public Sewer
- Source: MLS Metrolist
This listing courtesy of Russell C Robinson , eXp Realty of Northern CA, INC
Monthly Payment
- Principal & Interest $
- Property Taxes $
- Home Insurance $
- VA Funding Fee $