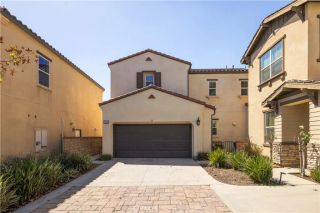
5011 Vanderham Way, Jurupa Valley, CA 91752
- 4 beds |
- 3 baths |
- 2,251 sqft
 Single-Family Home
  Built in 2019
  5,663sqft lot
 2 car garage
  $368/sqft
  Listed 20 days ago
Property Description
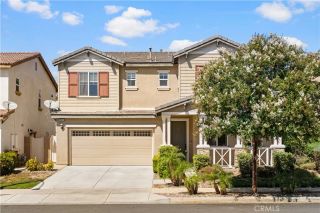
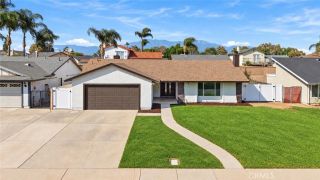
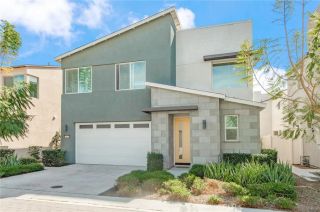
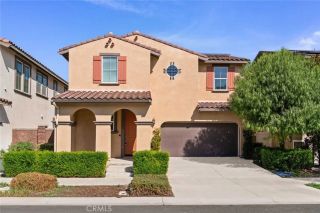
Welcome to 5011 Vanderham Way, a beautifully maintained, move-in-ready home offering 4 bedrooms, 2.5 bathrooms, and approximately 2,251 sq. ft. of thoughtfully designed living space on a desirable corner lot. Built in 2019, this home combines modern finishes, comfortable living spaces, exceptional community amenities, and a feature that truly sets it apart: RV PARKINGthe only home within the HOA offering dedicated RV parking! Step inside to an inviting, light-filled interior featuring high ceilings, recessed lighting, quartz countertops, and a spacious open-concept floor plan designed for both everyday living and entertaining. The well-appointed kitchen flows seamlessly into the main living areas and offers plenty of counter and cabinet space. A standout feature is the main-floor primary bedroom and bathroom, providing added convenience, privacy, and flexibility. The home also features a dedicated indoor laundry room, generous storage, central heating and air conditioning, and leased solar to help offset electricity costs. Outside, the corner-lot location provides additional space and privacy, while the home's exclusive RV parking offers a rare opportunity for buyers with an RV, trailer, recreational vehicles, or additional parking needs. An attached two-car garage and private outdoor patio complete the property. The community offers an impressive collection of amenities, including a resort-style swimming pool, playground, basketball court, beautifully landscaped walking paths, picnic and gathering areas, and inviting outdoor spaces. Enjoy everything the neighborhood has to
- Listing Status:
- Active
- Date Added:
- September 1, 2026
- Data Last Updated:
- September 22, 2026 at 5:11PM
- Listing Office:
- Premiere Housing Group : 714-478-1921
- Listing Agent:
- Josh Lukasiewicz : 714-478-1921
- MLS ID:
- OC26191562
- Pool: AssociationBelow Ground
- Parking: Parking spaces: 5
- Roofing: Slate
- General: 2
- HOA Amenities: Outdoor Cooking AreaPicnic AreaPlaygroundPool107.47Monthly
- Originating MLS: California Regional MLS
- County: Riverside
- Zoning: 160494008
- View: N/K
- Water: Public
- Sewer: Public Sewer
- Source: California Regional MLS
This listing courtesy of Josh Lukasiewicz , Premiere Housing Group
Monthly Payment
- Principal & Interest $
- Property Taxes $
- Home Insurance $
- VA Funding Fee $

 New - 20 hours ago