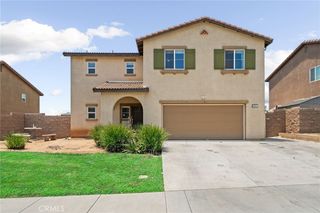
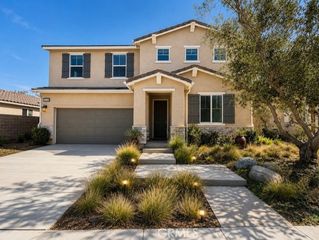
7066 Almandine, Jurupa Valley, CA 92509
- 5 beds |
- 3 baths |
- 2,754 sqft
 Single-Family Home
  Built in 2017
  0.29acre lot
 2 car garage
  $308/sqft
  Listed 17 days ago
Property Description
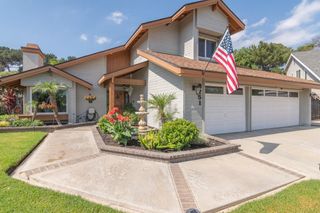
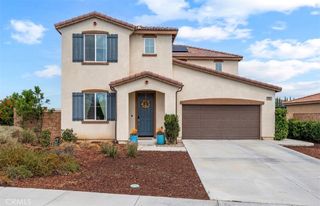
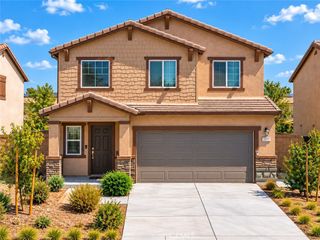
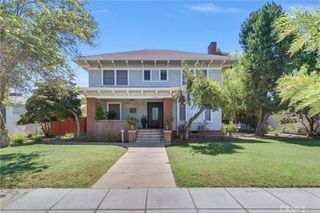
Welcome to 7066 Almandine Way, a beautifully appointed single-story home in Jurupa Valley offering an exceptional combination of space, privacy, and indoor-outdoor living—all with NO HOA. Situated on an impressive 12,632 sq. ft. lot, this spacious 5-bedroom, 3-bathroom, 2,754 sq. ft. home offers generously sized bedrooms and a thoughtfully designed floor plan. The heart of the home is the expansive kitchen featuring a huge center island, abundant cabinetry, and seamless connection to the living spaces. In the adjoining great room, stunning custom built-ins perfectly frame the fireplace, creating a striking focal point and providing elegant storage and display space. White plantation shutters throughout add timeless style to the entire home. The spacious primary suite provides a peaceful retreat with a large bathroom and walk-in closet featuring custom closet organization. Three additional bedrooms are thoughtfully positioned together with two guest bathrooms and a versatile den, creating an ideal private wing for family, guests, or flexible living arrangements. Step outside to an entertainer's dream backyard featuring a covered patio, outdoor kitchen, built-in BBQ and bar, plus a dedicated turf area perfect for play and recreation. The elevated viewing area is the true showstopper, offering breathtaking sunset, mountain, hillside, and city-light views—the perfect backdrop for relaxing evenings or entertaining guests. With its rare combination of a single-story layout, five bedrooms, oversized lot, spectacular views, and resort-inspired backyard, this Almandine Way property offers the space and lifestyle you've been waiting for.
- Listing Status:
- Active
- Date Added:
- September 10, 2026
- Data Last Updated:
- September 22, 2026 at 5:18PM
- Listing Office:
- COLDWELL BANKER REALTY : 951-682-1133
- Listing Agent:
- SARA BERESFORD : 951-682-1133
- Contact:
- 951-201-9709
- MLS ID:
- IV26195309

- General: Shed(s)
- Style: ContemporaryRanch
- Other Structures: Shed(s)Front PorchConcreteCovered
- Pool: None
- Parking: DrivewayGarage Faces FrontRV PotentialParking spaces: 2
- Roofing: Tile
- Windows: Shutters
- General: Stucco1Slab
- Road/Access: City Street
- HOA Amenities: 0.0
- Originating MLS: CRMLS_CRM
- School District: Jurupa Unified
- County: Riverside
- Zoning: 174420003
- View: City LightsHillsMountain(s)View
- Fencing: BlockVinyl
- Utilities: Standard
- Water: Public
- Sewer: Public Sewer
- Source: CRMLS_CRM
This listing courtesy of SARA BERESFORD , COLDWELL BANKER REALTY
Monthly Payment
- Principal & Interest $
- Property Taxes $
- Home Insurance $
- VA Funding Fee $