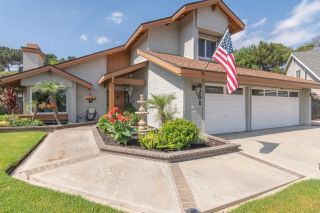
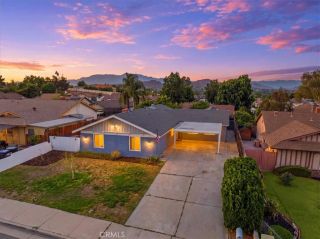
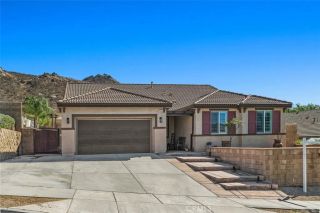
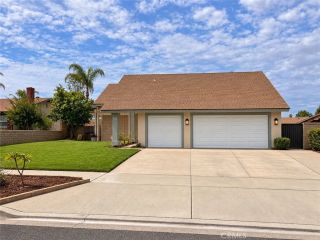
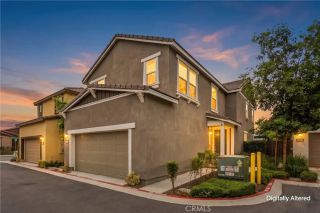
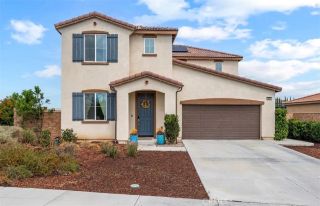
6348 Autumn Leaf, Jurupa Valley, CA 92509
- 5 beds |
- 3 baths |
- 2,514 sqft
 Single-Family Home
  Built in 2024
  4,356sqft lot
 2 car garage
  $311/sqft
  Listed 7 days ago
Property Description
Welcome to 6348 Autumn Leaf Cove, located in the desirable Rock Rose community of Jurupa Valley. Built in 2024, this beautifully designed two-story home offers approximately 2,516 sq. ft. of modern living space with 5 bedrooms, 3 bathrooms, a spacious loft, and an attached 2-car garage; bringing together comfort, style, and functionality in one impressive floor plan. From the moment you step inside, you are welcomed by soaring ceilings and an abundance of natural light, creating a bright and open atmosphere. The open-concept great room, dining area, and kitchen flow seamlessly together, providing plenty of space for entertaining, holiday gatherings, or simply enjoying everyday life. At the heart of the home is the generously sized kitchen featuring a large center island, granite countertops, shaker-style cabinetry, ample storage, and stainless-steel appliances, including the cooktop, oven, dishwasher, and microwave/hood. With the home completed in 2024, the appliances, HVAC system, and other major components are still only approximately two years old, offering the benefits of newer construction. The first floor features a bedroom conveniently positioned near a full bathroom, making it an excellent option for guests, extended stays, a home office, or multigenerational living. Upstairs, the expansive open loft creates a second living space ideal for a media room, game room, home theater, or lounge. The spacious primary suite provides a comfortable retreat and includes a private bathroom with dual vanities and a large walk-in closet. Three additional upstairs bedrooms provide
- Listing Status:
- Active
- Date Added:
- September 15, 2026
- Data Last Updated:
- September 22, 2026 at 5:11PM
- Listing Office:
- EINSTEIN REALTY : 909-294-6489
- Listing Agent:
- ADRIAN MENESES : 909-260-2674
- MLS ID:
- IV26201349
- Pool: N/K
- Parking: Parking spaces: 2
- General: 2
- HOA Amenities: Biking TrailsPicnic AreaPlayground158.0Monthly
- Originating MLS: California Regional MLS
- County: Riverside
- Zoning: 163440025
- View: Mountains/HillsCity Lights
- Water: Public
- Sewer: Public Sewer
- Source: California Regional MLS
This listing courtesy of ADRIAN MENESES , EINSTEIN REALTY
Monthly Payment
- Principal & Interest $
- Property Taxes $
- Home Insurance $
- VA Funding Fee $