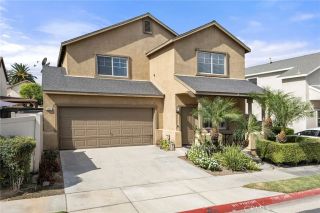
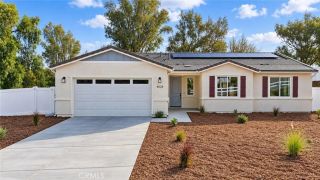
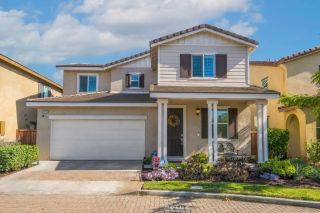
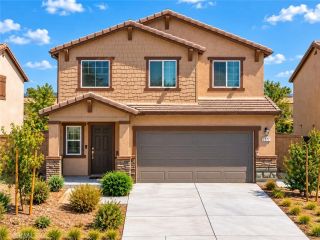
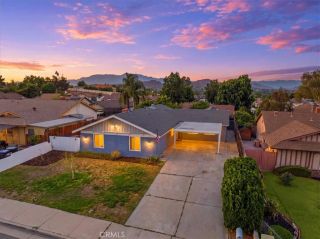
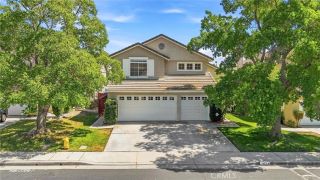
4247 Bravado Ct, Riverside, CA 92505
- 4 beds |
- 3 baths |
- 2,214 sqft
 Single-Family Home
  Built in 2022
  3,467sqft lot
 2 car garage
  $319/sqft
  Listed 17 days ago
Property Description
Welcome to this beautiful home, where the inviting open-concept layout creates an effortless flow between the kitchen, dining, and living areas, while abundant natural light gives the home a bright and welcoming feel. Designed with both everyday living and entertaining in mind, this home offers flexible spaces, beautiful finishes, and plenty of room to gather, relax, and enjoy. The kitchen is a standout with quartz countertops, a polished tile backsplash, stainless steel appliances including an electric range, microwave and dishwasher, and a spacious walk-in pantry. Abundant natural light fills the home and highlights the beautiful vinyl plank flooring throughout the downstairs living areas. A downstairs bedroom and full bathroom with a shower provide a flexible space for guests, extended family, a home office, or multi-generational living. Upstairs, an open loft with recessed lighting and a ceiling fan provides additional living space. The spacious laundry room includes built-in cabinetry for extra storage. The hall bathroom features dual sinks along with a separate private toilet and tub/shower area. The secondary bedrooms each have their own character. One features a fabulous chandelier and geometric wood accent wall, while the other offers a ceiling fan and plenty of natural light. Both bedrooms include paneled closet doors. The primary suite offers a comfortable retreat with a large walk-in closet and spacious ensuite bathroom featuring dual sinks, generous vanity storage, a soaking tub, separate shower, and private toilet area. The finished attached two-car garage pro
- Listing Status:
- Active
- Date Added:
- September 11, 2026
- Data Last Updated:
- September 22, 2026 at 6:11PM
- Listing Office:
- Keller Williams Realty : 951-271-3000
- Listing Agent:
- Diana Renee : 714-287-0669
- MLS ID:
- IG26192300
- General: N/K
- Style: Contemporary
- Pool: N/K
- Parking: Parking spaces: 2
- Roofing: Spanish Tile
- General: ConcreteGlass2
- HOA Amenities: Outdoor Cooking AreaPlaygroundExterior (Landscaping)Exterior Bldg Maintenance187.0Monthly
- Originating MLS: California Regional MLS
- County: Riverside
- Zoning: 142480031
- View: Neighborhood
- Fencing: Excellent ConditionVinyl
- Utilities: Cable AvailableElectricity ConnectedPhone AvailableNatural Gas Not AvailableSewer ConnectedWater Connected
- Water: Public
- Sewer: Public Sewer
- Source: California Regional MLS
This listing courtesy of Diana Renee , Keller Williams Realty
Monthly Payment
- Principal & Interest $
- Property Taxes $
- Home Insurance $
- VA Funding Fee $