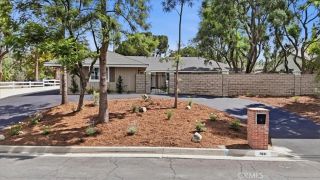
7790 Monse Circle, Jurupa Valley, CA 92509
- 5 beds |
- 3 baths |
- 3,154 sqft
 Single-Family Home
  Built in 2020
  0.47acre lot
 3 car garage
  $380/sqft
  Listed 8 days ago
Property Description
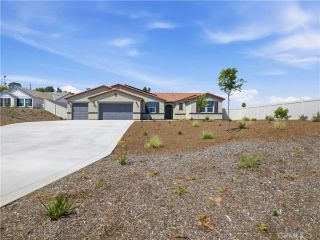
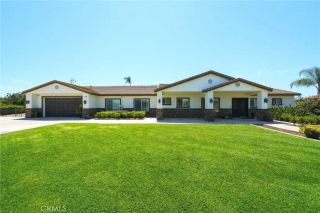
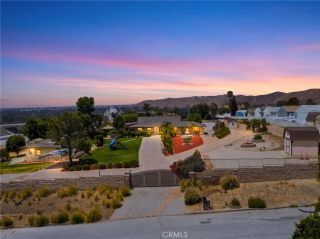
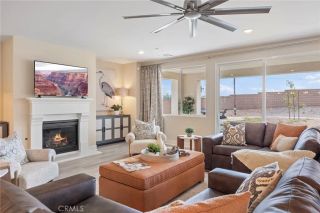
Come experience this stunning luxury single-story home in the highly desirable city of Jurupa Valley. No HOA and No Mello-Roos Tax! This exceptional residence welcomes you with an elegant double-door entry leading to a grand foyer with 12-foot ceilings in the living room and 10-foot ceilings throughout the rest of the home, creating a spacious and inviting atmosphere. Offering 5 bedrooms, 3 bathrooms, a formal dining room, and an open-concept kitchen overlooking the family room, this home is ideal for everyday living and entertaining. Situated on an expansive 20,473 sq. ft. lot, the property showcases breathtaking mountain views and endless possibilities. The completely redesigned custom kitchen features custom cabinetry, marble countertops, a Sub-Zero refrigerator, and premium Wolf appliances, including a built-in wall oven, wall steamer, and cooktop. A beautiful island creates the perfect gathering space, while floor-to-ceiling cabinetry provides exceptional storage. A whole-home water filtration system adds convenience and peace of mind. Additional upgrades include elegant European tile flooring, custom USA-made shutters, high-end finishes throughout, and an epoxy-coated 3-car garage floor. The spacious primary suite features a spa-inspired bathroom with dual sinks, a soaking tub, separate shower, and a generous walk-in closet. The oversized backyard offers endless possibilities with room for a custom pool, ADU, or your own private outdoor retreat. The property also includes dedicated RV and trailer parking with plenty of additional space for vehicles and recreational to
- Listing Status:
- Active
- Date Added:
- August 6, 2026
- Data Last Updated:
- August 15, 2026 at 2:12PM
- Listing Office:
- Elevate Real Estate Agency : 951-280-9832
- Listing Agent:
- Gustavo Escobedo : 562-244-0624
- MLS ID:
- CV26162485
- General: N/K
- Style: Custom Built
- Pool: N/K
- Parking: Direct Garage AccessGarageGarage - Two DoorGarage Door OpenerParking spaces: 6
- Roofing: Slate
- General: Stucco1
- HOA Amenities: 0.0
- Originating MLS: California Regional MLS
- County: Riverside
- Zoning: 183310043
- View: Mountains/Hills
- Fencing: Wrought Iron
- Utilities: Electricity ConnectedNatural Gas ConnectedSewer ConnectedWater Connected
- Water: Public
- Sewer: Public Sewer
- Source: California Regional MLS
This listing courtesy of Gustavo Escobedo , Elevate Real Estate Agency
Monthly Payment
- Principal & Interest $
- Property Taxes $
- Home Insurance $
- VA Funding Fee $