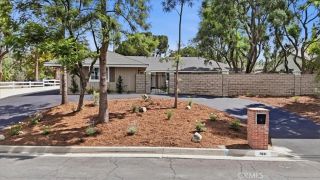
5685 Oak Tree Cir, Jurupa Valley, CA 92509
- 4 beds |
- 3 baths |
- 3,322 sqft
 Single-Family Home
  Built in 2005
  0.94acre lot
 4 car garage
  $391/sqft
  Listed 17 days ago
Property Description
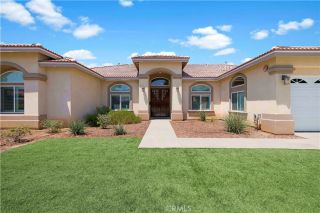
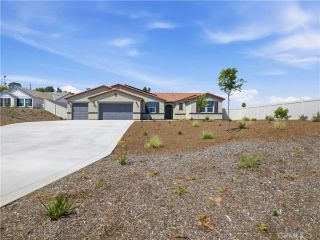
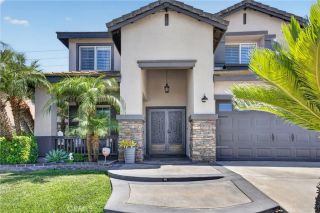
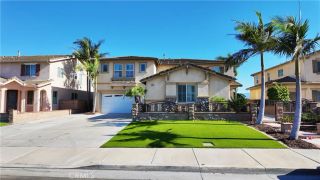
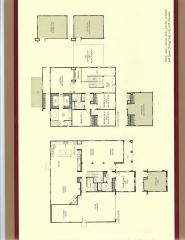
Welcome to this beautifully upgraded 5-bedroom, 3-bathroom home (4 bedrooms plus a dedicated office) situated on an approximately 3,322 sq. ft. home with an expansive 0.94-acre lot. (40,946 sq.ft). This turnkey horse property offers the perfect blend of comfort, functionality, and outdoor living. The spacious floor plan features porcelain tile flooring throughout the main living areas, a dedicated office, upgraded flooring in the primary suite, elegant crown molding, and surround sound in the living room. The oversized primary suite offers a luxurious retreat, while the open layout is ideal for everyday living and entertaining. Outside, enjoy a newly completed covered patio with chandelier, multiple electrical outlets for entertaining, decorative water fountain, mature grapefruit trees, and a large usable backyard with endless possibilities. The property also includes an oversized 4-car drive-through garage with front and rear garage doors, providing convenient access from the front of the property directly into the backyardperfect for trailers, recreational vehicles, equipment, or additional parking. An additional covered 2-car parking area is located behind the home, along with an extended concrete driveway offering ample space for RVs, boats, trailers, and guest parking. Equestrian enthusiasts will appreciate the custom horse facilities featuring three Spanish-style oversized stalls (approximately 16' x 16'), brick construction with custom arches, covered horse patio, upgraded LED lighting, and a dedicated electrical panel serving the horse area. Conveniently located nea
- Listing Status:
- Active
- Date Added:
- August 8, 2026
- Data Last Updated:
- August 15, 2026 at 2:12PM
- Listing Office:
- Century 21 Primetime REALTORS : 909-980-6100
- Listing Agent:
- Lissette Quintanilla : 909-815-8497
- MLS ID:
- IG26158629
- General: N/K
- Style: Custom BuiltRanch
- Pool: N/K
- Parking: Direct Garage AccessParking spaces: 14
- Roofing: Tile/Clay
- General: StoneStucco1
- HOA Amenities: 0.0
- Originating MLS: California Regional MLS
- County: Riverside
- Zoning: 162110060
- View: N/K
- Fencing: Privacy
- Utilities: Cable ConnectedElectricity ConnectedNatural Gas ConnectedWater Connected
- Water: Public
- Sewer: Conventional Septic
- Source: California Regional MLS
This listing courtesy of Lissette Quintanilla , Century 21 Primetime REALTORS
Monthly Payment
- Principal & Interest $
- Property Taxes $
- Home Insurance $
- VA Funding Fee $

 New - 1 day ago