8642 Majesty Lane, Jurupa Valley, CA 92509
- 3 beds |
- 3 baths |
- 2,005 sqft
 Single-Family Home
  Built in 2026
  2,492sqft lot
 2 car garage
  $298/sqft
  Listed 1 hour ago
Property Description
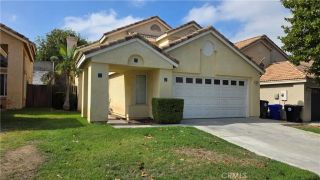
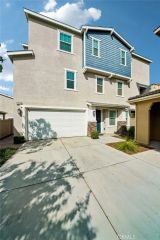
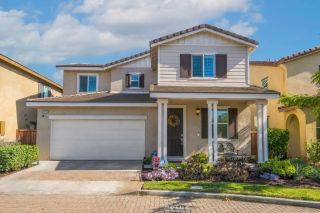
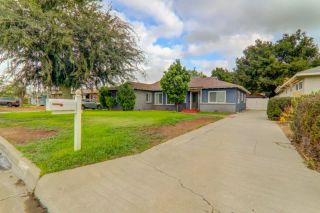
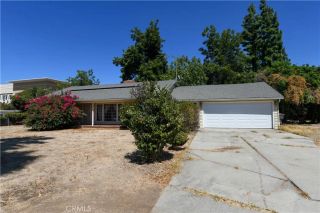
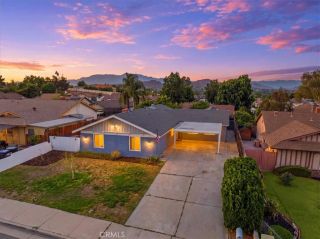
PREPAID SOLAR (YOU OWN IT!). BRAND NEW CONSTRUCITON SINGLE FAMILY DETACHED HOME. PACK YOUR BAGS, you're moving in! Welcome to brand-new single-family homes (not condos/townhomes) in the desirable Las Palmas community! This thoughtfully designed BRAND-NEW home offers 3 bedrooms plus a spacious bonus room, 2.5 baths, and 2,005 square feet of modern, open-concept living. The expansive great room flows seamlessly into a stylish chefs kitchen featuring a large center island, Shaker-style White thermofoil cabinetry throughout with chrome hardware, elegant quartz countertops, an included Farmhouse sint, and a walk-in pantry. Stainless steel appliances include a built-in microwave, dishwasher, and a 30" electric slide-in range by Frigidaire. The kitchen island is pre-wired for pendant lighting. Designed for todays lifestyle, both the Great Room and upstairs Bonus Room are prepped for big-screen TV connectivity. Enjoy the convenience and efficiency of numerous integrated Smart Home features throughout. The renderings shown are the exterior elevations; Cottage, Farmhouse and Spanish, which are artist renditions. This home has the Cottage exterior with beautiful veneer (rock)accents. Come see the actual home, it will take your breath away! The interior photos are of this floor plans model home, which represents 98% of our standard finishes. Perfect for commuters, the home is ideally located near major employment centers and just 10 minutes from the Metrolink station, as well as easy access to the 60, 15 and 91 freeways. Residents enjoy access to a community park within Las Palmas, alo
- Listing Status:
- Active
- Date Added:
- September 22, 2026
- Data Last Updated:
- September 22, 2026 at 11:13PM
- Listing Office:
- BUILDER INTELLIGENCE GROUP,INC : 951-333-7250
- Listing Agent:
- COLLEEN LAKSHIN : 951-333-7250
- MLS ID:
- IV26207154
- General: N/K
- Style: Cottage
- Pool: N/K
- Parking: Direct Garage AccessGarageParking spaces: 2
- Roofing: Tile/Clay
- General: 2
- HOA Amenities: Picnic AreaPlaygroundSport CourtExterior Bldg Maintenance277.0Monthly
- Originating MLS: California Regional MLS
- County: Riverside
- View: N/K
- Fencing: Vinyl
- Restrictions: CC&R's
- Utilities: Electricity ConnectedSewer ConnectedWater Connected
- Water: Public
- Sewer: Public Sewer
- Source: California Regional MLS
This listing courtesy of COLLEEN LAKSHIN , BUILDER INTELLIGENCE GROUP,INC
Monthly Payment
- Principal & Interest $
- Property Taxes $
- Home Insurance $
- VA Funding Fee $