3295 S Lake Court, Kelseyville, CA 95451
- 3 beds |
- 2 baths |
- 1,764 sqft
 Single-Family Home
  Built in 1971
  1.54acre lot
 2 car garage
  $294/sqft
  Listed 1 day ago
Property Description
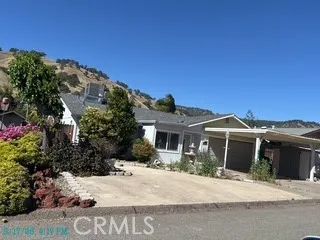
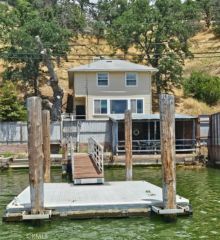
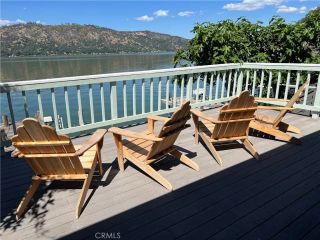
Welcome to your private Buckingham retreat, where timeless Mediterranean-inspired design meets breathtaking views of California's largest natural lake. Situated on two lakeview parcels totaling approximately 1.5 acres, this custom-built 3-bedroom, 2-bath home offers approximately 1,800 square feet of comfortable living surrounded by beautifully landscaped grounds, secluded patios, terraced gardens, and an inviting in-ground pool. A terracotta-tiled entry sets the tone with an elegant Italian villa ambiance, leading into the spacious great room where expansive windows and sliding glass doors frame panoramic views of Clear Lake. The open-concept design with laminate floors seamlessly connects the great room, dining area, and outdoor entertaining deck, creating the perfect setting for year-round indoor-outdoor living. The spacious kitchen is designed for gathering, featuring a center island, breakfast bar, generous cabinetry, and a sunny breakfast nook. Step outside to a covered patio overlooking the lush lawn and mature landscaping, complete with a storage shed for added convenience. Wake up each morning to sparkling lake views from the primary suite, complete with private deck access through sliding glass doors and an en-suite bath. Two additional guest bedrooms share a well-appointed hall bath with tile flooring and a tub/shower combination. The detached garage creates a charming Italian courtyard feel around the sparkling in-ground pool, offering exceptional privacy for entertaining or relaxing under the Lake County sunshine. 2 Additional parking areas are located on the l
- Listing Status:
- Active
- Date Added:
- July 4, 2026
- Data Last Updated:
- July 6, 2026 at 5:12PM
- Listing Office:
- W Real Estate : 707-591-0570
- Listing Agent:
- Shelly Reed : 707-303-5882
- MLS ID:
- LC26145539
- General: Private
- Style: Custom BuiltMediterranean/Spanish
- Pool: Private
- Parking: GarageParking spaces: 9
- Roofing: Composition
- General: Wood1
- HOA Amenities: Banquet FacilitiesOutdoor Cooking AreaPicnic AreaBarbecuePier220.0Annual
- Originating MLS: California Regional MLS
- County: Lake
- Zoning: 0442710150000
- View: Lake/RiverMountains/HillsPanoramicWaterTrees/Woods
- Restrictions: CC&R's
- Utilities: Electricity ConnectedPhone AvailableWater Connected
- Water: Public
- Sewer: Conventional Septic
- Source: California Regional MLS
This listing courtesy of Shelly Reed , W Real Estate
Monthly Payment
- Principal & Interest $
- Property Taxes $
- Home Insurance $
- VA Funding Fee $


 New - 3 days ago