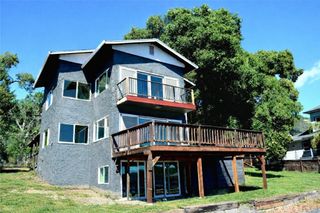
7846 Alston Way, Lucerne, CA 95458
- 4 beds |
- 3 baths |
- 2,036 sqft
 Single-Family Home
  Built in 1980
  6,098sqft lot
 2 car garage
  $245/sqft
  Listed 13 days ago
Property Description
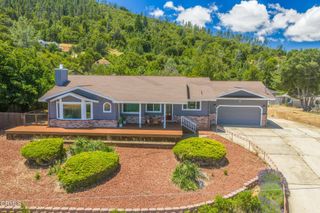
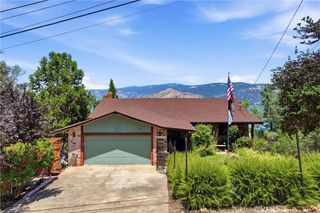
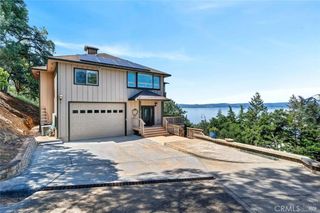
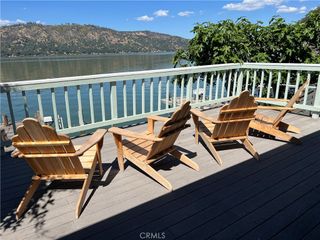
Experience elevated lakeside living in this beautifully renovated 3-bedroom, 2-bath home, where modern design meets breathtaking natural beauty. Thoughtfully updated throughout, the home features newer appliances, plush carpeting, and elegant vinyl plank flooring, creating an inviting atmosphere of comfort and style. Take in gorgeous lake views from 2 private balconies, an ideal setting for morning coffee, evening entertaining, or simply enjoying the peaceful surroundings. The lower level offers a fully permitted bonus studio complete with a full bathroom, kitchenette, private laundry hookups, dedicated utility meter, and a new mini-split heating and cooling system. This versatile space is perfectly suited for guests, extended family, a private retreat, or continued rental income. The property offers exceptional parking accommodations, including a spacious 2-car garage, 2-car driveway, and extended side parking with ample room for an RV, boat, trailer or additional recreational vehicles. Nestled within a sought-after lakefront community, residents enjoy exclusive access to a private beach, dock, pier, and boat launch, providing true resort-style living. Whether you're searching for a full-time residence, a luxurious weekend escape, or an investment opportunity, this exceptional property delivers the perfect combination of elegance, versatility, and lake community living.
- Listing Status:
- Active
- Date Added:
- June 24, 2026
- Data Last Updated:
- July 6, 2026 at 6:19PM
- Listing Office:
- Konocti Realty : 707-262-1338
- Listing Agent:
- Casey Marsh : 707-262-1338
- MLS ID:
- LC26124384

- General: None
- Other Structures: Patio
- Pool: None
- Parking: ConcreteDoor-MultiDriveway LevelDrivewayGarage Faces FrontGarageParking spaces: 5
- Roofing: Shingle
- Windows: Double Pane Windows
- General: 2
- Road/Access: City Street
- HOA Amenities: Call for RulesDockPicnic AreaPier500.0Annually
- Originating MLS: CRMLS_CRM
- School District: Upper Lake Union
- County: Lake
- Zoning: 060012110000
- View: LakeMountain(s)NeighborhoodView
- Fencing: None
- Utilities: Electricity ConnectedSewer ConnectedWater Connected220 Volts in Kitchen220 Volts in LaundryStandard
- Water: Public
- Sewer: Public Sewer
- Source: CRMLS_CRM
This listing courtesy of Casey Marsh , Konocti Realty
Monthly Payment
- Principal & Interest $
- Property Taxes $
- Home Insurance $
- VA Funding Fee $

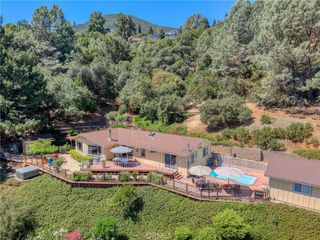
 New - 2 days ago