4430 Rosebank Drive, La Canada Flintridge, CA 91011
- 4 beds |
- 5 baths |
- 4,075 sqft
 Single-Family Home
 Built in 2009
 1.03acre lot
 2 car garage
 $660/sqft
 Listed 2 days ago
Property Description
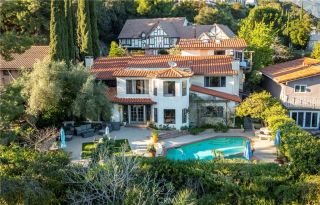
Tucked away at the end of a gated cul-de-sac, this custom-built Tuscan estate offers an exceptional blend of Mediterranean elegance, modern luxury, and privacy. The estate showcases spectacular panoramic views of Downtown Los Angeles and the San Gabriel Mountains. It is designed for comfortable living and gracious entertaining with distinctive architectural details. An impressive formal entry welcomes you with a beautiful wrought-iron staircase, creating a dramatic first impression. The living room features a magnificent stone fireplace, custom built-in bookshelves, and doors that open to an expansive patio. Perfect for entertaining, the outdoor space invites alfresco dining, barbecues, and memorable gatherings with family and friends. Additional architectural highlights include coffered ceilings, wide-plank wood flooring, elegant fireplaces, and a generously sized private office. Designed with the chef in mind, the gourmet kitchen features premium Thermador appliances, custom cabinetry, two islands one with seating, and a wine fridge. A charming breakfast nook provides the perfect spot for casual family meals. A dramatic formal dining room provides an elegant setting for holiday celebrations and special gatherings. The luxurious primary suite is a private retreat, offering expansive views and a beautifully appointed bathroom with dual vanities, a spa-inspired soaking tub, and two generous walk-in closets. A convenient 2nd laundry hookup is located within the primary closet, in addition to the home's spacious main laundry room. Three additional bedrooms provide comfortable
- Listing Status:
- Active
- Date Added:
- November 19, 2026
- Data Last Updated:
- November 22, 2026 at 2:12PM
- Listing Office:
- Berkshire Hathaway HomeService : 626-355-1600
- Listing Agent:
- Sarah Stark : 626-765-1774
- MLS ID:
- AR26246593
- General: Above Ground
- Style: Mediterranean/Spanish
- Pool: N/K
- Parking: Direct Garage AccessParking spaces: 2
- Roofing: Spanish Tile
- General: 3
- HOA Amenities: 0.0
- Originating MLS: California Regional MLS
- County: Los Angeles
- Zoning: 5810016022
- View: Mountains/HillsPanoramicNeighborhoodCity Lights
- Water: Public
- Sewer: Public Sewer
- Source: California Regional MLS
This listing courtesy of Sarah Stark , Berkshire Hathaway HomeService
Monthly Payment
- Principal & Interest $
- Property Taxes $
- Home Insurance $
- VA Funding Fee $