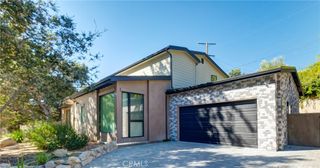
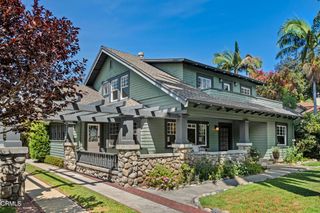
444 Meadowview Drive, La Canada Flintridge, CA 91011
- 4 beds |
- 4 baths |
- 3,373 sqft
 Single-Family Home
  Built in 1969
  0.35acre lot
 3 car garage
  $858/sqft
  Listed 2 days ago
Property Description
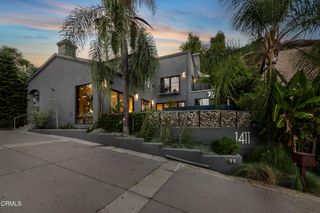
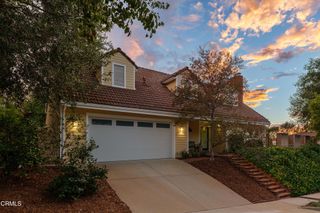
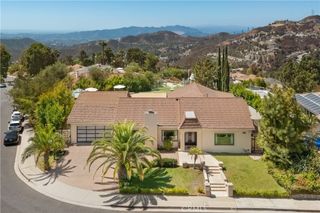
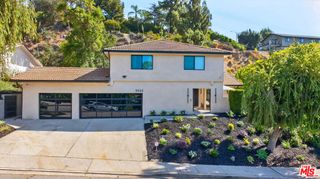
Views! Views! Views! Situated in prestigious La Canada Flintridge with sought-after sweeping views, this one of a kind beautiful home boasts 4 Bedrooms and 4 Bathrooms with additional Great Room/Studio. Two-story entry with breathtaking views of La Canada Flintridge Country Club and LA and a Warm and Inviting Space throughout the entire home. Spacious Living Room with Vaulted Wooden Ceiling, gorgeous Fireplace, and Built-Ins. Straight from the Living Room, step out onto the Deck and take in the special Panoramic Views. Updated Kitchen includes Sub Zero Built-In Refrigerator, Built-In Oven, tons of Cabinet Space and Breakfast Nook with windows that capture more of that stunning view with LCF golf course. The Spacious Master Suite and other 3 Bedrooms are all on the Main Floor. Downstairs offers the Great Room/Studio with Built-In Shelves, perfect for entertaining, office space, or an additional bedroom. The lower level also hosts a Bathroom and Laundry Room. Entertainer's dream with the spacious wooden deck overlooking the city & mountain views. Three cars attached garage, Brand New Paint inside and Partial Hardwood Floors. Award winning La Canada Schools. You will not want to miss this!
- Listing Status:
- Active
- Date Added:
- September 20, 2026
- Data Last Updated:
- September 23, 2026 at 12:16AM
- Listing Office:
- Keller Williams Realty La Cana : 818-793-5450
- Listing Agent:
- Michelle Ko : 818-793-5450
- Contact:
- 213-999-7076
- MLS ID:
- GD26205733

- General: Brick Driveway
- Other Structures: DeckPatio
- Pool: None
- Parking: Door-MultiDirect AccessDrivewayGarageGarage Door OpenerPavedParking spaces: 3
- General: 2
- HOA Amenities: 0.0
- Originating MLS: CRMLS_CRM
- School District: La Canada Unified
- County: Los Angeles
- Zoning: LFR225000*5817019032
- View: City LightsGolf CourseMountain(s)View
- Utilities: Sewer Connected
- Water: Public
- Sewer: Public Sewer
- Source: CRMLS_CRM
This listing courtesy of Michelle Ko , Keller Williams Realty La Cana
Monthly Payment
- Principal & Interest $
- Property Taxes $
- Home Insurance $
- VA Funding Fee $