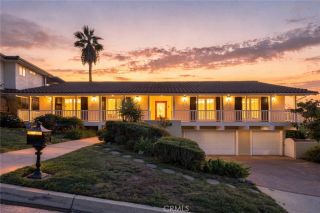
1479 Belleau, Glendale, CA 91206
- 4 beds |
- 4 baths |
- 4,008 sqft
 Single-Family Home
 Built in 1960
 0.31acre lot
 2 car garage
 $822/sqft
 Listed 4 days ago
Property Description
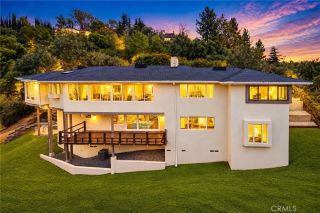
Desirably situated in a serene setting above the prestigious Chevy Chase Country Club, this elegant two-story Glendale residence offers an exceptional blend of privacy, sophisticated design, and beautiful natural surroundings. The light filled, open concept interior elevates everyday living with a spacious living room featuring a fireplace, warm wood flooring, recessed lighting, generous dining area, custom wine rack, French doors creating seamless indoor-outdoor living, leading to an adjacent home theater room (Entertainment room)/den. Designed to inspire the culinary enthusiast, the gourmet kitchen features high end appliances, cabinetry with glass front display cabinets and a center island providing additional preparation and serving space. A breakfast nook features additional cabinets and a countertop with a sink. The kitchen flows effortlessly into the inviting family room area with its own fireplace, creating an ideal setting for daily enjoyment and memorable gatherings. Upstairs are the 4 bedrooms, including a primary suite featuring a generous walk-in closet, spa-inspired bath, and a large private balcony overlooking the pool area. Two spacious secondary bedrooms share a conveniently designed dual entry bathroom. A second primary suite is privately situated at the end of the hallway. The resort style backyard creates a private outdoor oasis with a sparkling pool and spa, manicured landscaping, generous lounging and dining areas, built-in BBQ, firepit, and waterfall feature. This inviting retreat provides the perfect ambiance for peaceful relaxation and outdoor enter
- Listing Status:
- Active
- Date Added:
- November 17, 2026
- Data Last Updated:
- November 22, 2026 at 2:12PM
- Listing Office:
- Re/Max Tri City : 626-683-0300
- Listing Agent:
- Sonia Amin : 626-536-3135
- MLS ID:
- PF26221156
- General: Private Below Ground
- Pool: Below GroundPrivate
- Parking: GarageGarage - Single DoorParking spaces: 2
- General: 2
- HOA Amenities: 0.0
- Originating MLS: California Regional MLS
- County: Los Angeles
- Zoning: 5659014016
- View: Mountains/Hills
- Water: Public
- Sewer: Unknown
- Source: California Regional MLS
This listing courtesy of Sonia Amin , Re/Max Tri City
Monthly Payment
- Principal & Interest $
- Property Taxes $
- Home Insurance $
- VA Funding Fee $

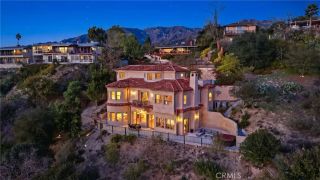
 New - 2 days ago