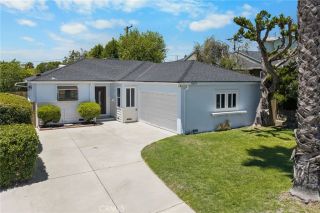
4535 Indiana Avenue, La Canada Flintridge, CA 91011
- 3 beds |
- 2 baths |
- 1,454 sqft
 Single-Family Home
  Built in 1947
  6,530sqft lot
 2 car garage
  $1,065/sqft
  Listed 12 days ago
Property Description
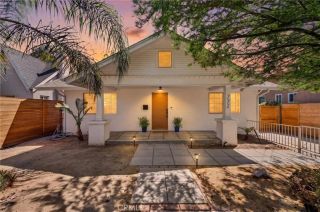
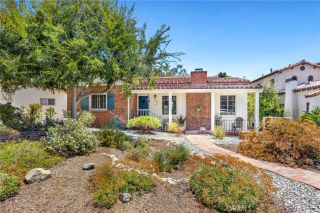
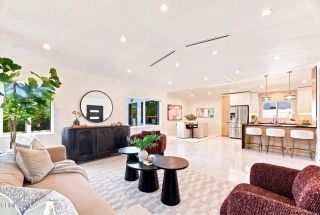
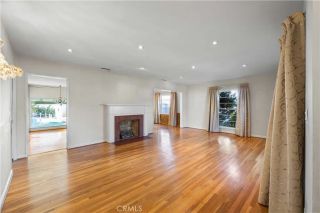
Timeless charm and an exceptional location come together in this inviting single-story ranch home, ideally situated in the heart of La Canada Flintridge. The home welcomes you with a formal entry that opens to a spacious living room featuring a beautiful stone fireplace and a large character picture window that fills the space with natural light. A separate formal dining room provides the perfect setting for entertaining, while the eat-in kitchen and adjacent laundry room offer everyday convenience. Designed with an easy, circular floor plan, the home features two generous bedrooms and a hall bathroom tucked away on one wing, while a third bedroom with an attached bath enjoys direct access to the backyard - ideal as a primary suite, family room or home office. Step outside to a covered patio overlooking a thoughtfully landscaped private backyard with low-maintenance turf, drought-tolerant gardens, and plenty of space to relax or entertain. The house features fresh interior and exterior paint, hard wood floors, central AC, updated electrical and plumbing and a detached two-car garage. Located in the award-winning La Canada Unified School District - consistently ranked among the best in California - this home is just moments from scenic hiking trails, Memorial Park, and the charming shops, restaurants, and cafes along Foothill Boulevard. Offering classic character, a functional layout, and an unbeatable community, this is a wonderful opportunity to enjoy the very best of La Canada living.
- Listing Status:
- Active
- Date Added:
- July 29, 2026
- Data Last Updated:
- August 11, 2026 at 3:12PM
- Listing Office:
- COMPASS : (818) 790-9900
- Listing Agent:
- Karin Carson : 818-424-5537
- MLS ID:
- P1-28243
- General: N/K
- Pool: N/K
- Parking: GarageParking spaces: 2
- General: 1 Story
- Originating MLS: CRMLSF
- County: Los Angeles
- Zoning: 5812003021
- View: N/K
- Fencing: Wood
- Water: Public
- Sewer: Public Sewer
- Source: CRMLSF
This listing courtesy of Karin Carson , COMPASS
Monthly Payment
- Principal & Interest $
- Property Taxes $
- Home Insurance $
- VA Funding Fee $

 New - 2 days ago