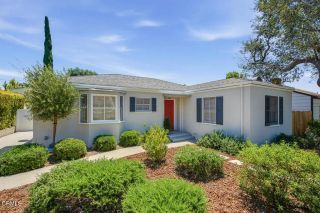
722 Royce St., Altadena, CA 91001
- 3 beds |
- 2 baths |
- 1,515 sqft
 Single-Family Home
  Built in 1926
  8,019sqft lot
 2 car garage
  $851/sqft
  Listed 6 days ago
Property Description
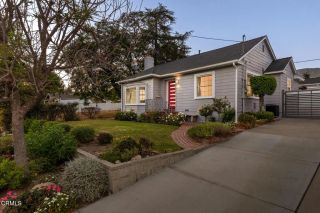
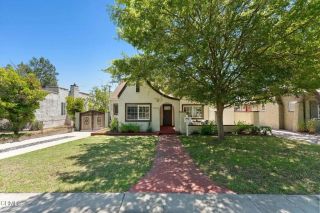
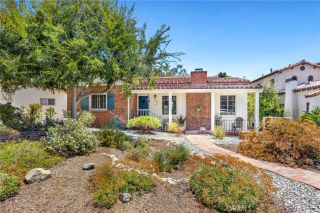
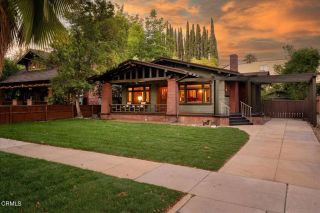
Welcome to 722 Royce, where thoughtful modern updates and original charm come together to create a home that is both inviting and effortlessly functional. Designed for seamless indoor-outdoor living, this beautifully renovated residence offers an exceptional opportunity with extensive upgrades, quality craftsmanship, and future opportunity. Step inside to discover light-filled living spaces enhanced by luxury vinyl flooring, fresh interior and exterior paint, and a warm gas fireplace that creates an inviting focal point. The well-appointed kitchen features elegant quartz countertops, stylish cabinetry and under cabinet lighting. Rest easy in three comfortable bedrooms, including a spacious primary suite that serves as a private retreat, complete with a walk-in closet and a spa-inspired ensuite featuring dual vanities, custom tilework, and a deep soaking tub. The secondary bathroom has been equally transformed with fresh tile flooring and an updated vanity. Step outside to an oversized deck with a ceiling fanthe perfect setting for morning coffee, weekend barbecues, or relaxing evenings under the stars. The generous lot offers even more potential with pre-prepared ADU plans, providing flexibility for a guest house, multigenerational living, or future rental stream. Beyond its beautiful finishes, this home delivers lasting value through an impressive list of infrastructure upgrades, including a new roof, a new tankless water heater, upgraded electrical system, updated plumbing, a whole-house water filtration system, a new roof, and a new wood fence and gateproviding comfort a
- Listing Status:
- Active
- Date Added:
- August 4, 2026
- Data Last Updated:
- August 11, 2026 at 12:32PM
- Listing Office:
- COMPASS :
- Listing Agent:
- Sarah Zarcone : 805-390-7272
- MLS ID:
- CV26167487
- General: N/K
- Pool: N/K
- Parking: GarageParking spaces: 5
- Roofing: Shingle
- General: 1
- HOA Amenities: 0.0
- Originating MLS: California Regional MLS
- County: Los Angeles
- Zoning: 5823024018
- View: Neighborhood
- Fencing: Wood
- Utilities: Electricity ConnectedNatural Gas ConnectedSewer ConnectedWater Connected
- Water: Public
- Sewer: Public Sewer
- Source: California Regional MLS
This listing courtesy of Sarah Zarcone , COMPASS
Monthly Payment
- Principal & Interest $
- Property Taxes $
- Home Insurance $
- VA Funding Fee $

 New - 3 days ago