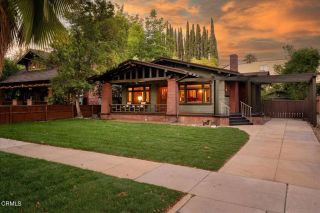
1010 Roxbury Drive, Pasadena, CA 91104
- 3 beds |
- 1 bath |
- 1,350 sqft
 Single-Family Home
  Built in 1937
  7,131sqft lot
 2 car garage
  $1,000/sqft
  Listed 13 days ago
Property Description
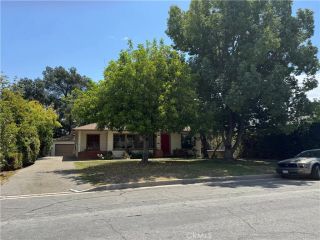
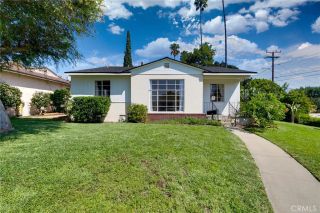
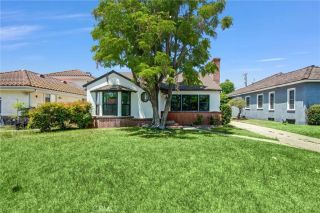
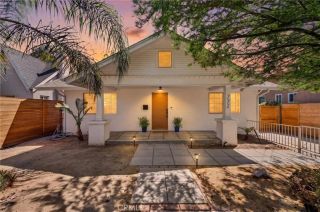
Set in the Casa Grande neighborhood of Pasadena, this property offers a beautiful vantage point with mountain views in the backyard and a sense of calm that's hard to find. The home's curb appeal is immediately apparent thanks to a crisp, fresh exterior paint job. Inside, the home glows with natural light, highlighting freshly refinished hardwood floors and a vibrant, new interior palette that flows throughout the thoughtfully designed floor plan. New window blinds have been installed throughout, allowing you to easily control the ambiance of every room.The heart of the home is a cozy living room where a timeless fireplace serves as the central focal point. For those who love to host, the refreshed kitchen is a standout, boasting brand-new, never-been-used appliances, sleek counters, and fresh flooring. It flows seamlessly into the formal dining room, where doors open up to a porch and a sprawling backyard, making indoor-outdoor entertaining a breeze. Beyond the cosmetic updates, the home offers significant peace of mind with a brand-new electrical panel and updated wiring. All three bedrooms are well-appointed in size, offering plenty of space and comfort, while the full bathroom has been tastefully updated. Even the laundry room feels elevated, featuring a brand-new stackable washer and dryer plus extra storage. The outdoor space is a true retreat. A large backyard features a covered patio perfect for alfresco dining, all kept private by a gate across the driveway. The detached two-car garage offers a fantastic bonus--a studio room tucked behind it that's ready for your c
- Listing Status:
- Active
- Date Added:
- July 29, 2026
- Data Last Updated:
- August 11, 2026 at 1:12PM
- Listing Office:
- COMPASS : (626) 205-4040
- Listing Agent:
- Jeffrey Salcido : 626-665-6321
- MLS ID:
- P1-28232
- General: N/K
- Pool: N/K
- Parking: GarageParking spaces: 2
- General: 1 Story
- Originating MLS: CRMLSF
- County: Los Angeles
- Zoning: 5743021020
- View: N/K
- Water: Public
- Sewer: Public Sewer
- Source: CRMLSF
This listing courtesy of Jeffrey Salcido , COMPASS
Monthly Payment
- Principal & Interest $
- Property Taxes $
- Home Insurance $
- VA Funding Fee $

 New - 1 day ago