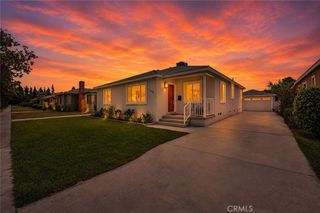
247 Gerona Avenue, San Gabriel, CA 91775
- 3 beds |
- 2 baths |
- 1,351 sqft
 Single-Family Home
  Built in 1923
  6,813sqft lot
 2 car garage
  $865/sqft
  Listed 1 day ago
Property Description
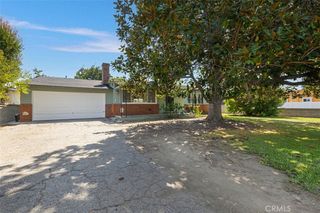
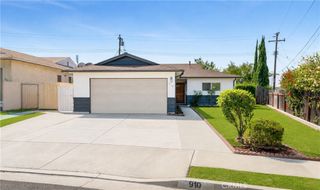
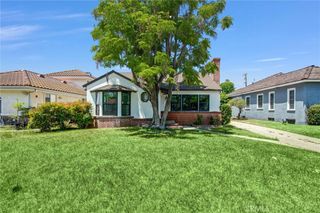
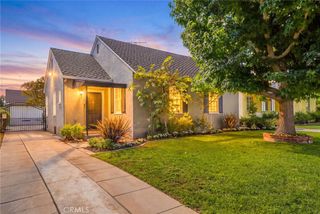
Nestled in the desirable North San Gabriel neighborhood, this home presents an exceptional opportunity to renovate, reimagine, and create your dream home. Set on a charming corner lot with a large open front patio and drought-tolerant landscaping, the property welcomes you with inviting curb appeal and endless potential. Inside, the spacious living room features a cozy fireplace, while the adjacent dining room opens through sliding glass doors to a covered backyard patio--perfect for indoor-outdoor living and entertaining. The generously sized attached kitchen offers abundant space and endless possibilities for a modern redesign. The home's flexible floor plan includes a spacious front bedroom, a hallway with a 3/4 bathroom and linen closet, and a large middle bedroom that leads to the third rear bedroom. The back bedroom is highlighted by a wall of built-in cabinetry, French windows, a French door leading to the back patio, and convenient access to a second bathroom, making it ideal for guest quarters or home office. Additional features include a gated driveway, a two-car garage with laundry area, and a backyard filled with mature fruit trees and vines, including date, lime, lemon, orange, and grape varieties--creating a private garden retreat with room to grow. Whether you're an investor, builder, or buyer looking to customize a home in a sought-after location, this North San Gabriel property offers a rare chance to unlock its full potential and make it your own.
- Listing Status:
- Active
- Date Added:
- August 10, 2026
- Data Last Updated:
- August 11, 2026 at 7:18AM
- Listing Office:
- COMPASS : (626) 205-4040
- Listing Agent:
- Michele Downing : (626) 523-6939
- Contact:
- (626) 523-6939
- MLS ID:
- P1-28390

- General: Awning(s)Rain Gutters
- Style: See RemarksTudor
- Other Structures: Front PorchConcretePatioCovered
- Pool: None
- Parking: Door-MultiDrivewayGarageGatedSide By SideParking spaces: 2
- Roofing: Composition
- Windows: French/Mullioned
- General: Stucco1Raised
- Originating MLS: CRMLS_CRF
- County: Los Angeles
- Zoning: 5363032030
- View: None
- Fencing: Block
- Utilities: Electricity ConnectedSewer ConnectedWater Connected
- Water: Public
- Sewer: Public Sewer
- Source: CRMLS_CRF
This listing courtesy of Michele Downing , COMPASS
Monthly Payment
- Principal & Interest $
- Property Taxes $
- Home Insurance $
- VA Funding Fee $

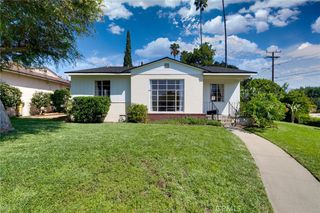
 New - 3 days ago