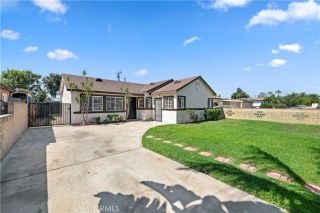
4916 Agnes, Temple City, CA 91780
- 2 beds |
- 2 baths |
- 1,371 sqft
 Single-Family Home
  Built in 1948
  8,634sqft lot
 2 car garage
  $693/sqft
  Listed 3 days ago
Property Description
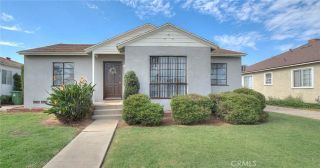
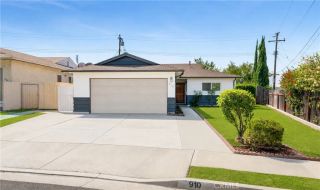
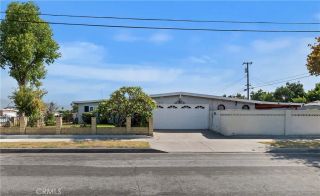
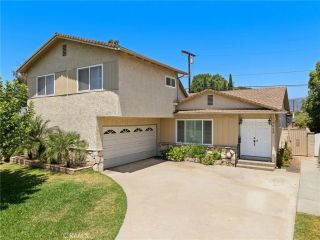
Lovingly maintained by the same family for over four decades, this charming single-story home is ready for its next chapter and offers an exceptional opportunity for buyers looking to renovate, remodel, or create a home of their own. Offering 1,371 square feet of living space, the home features 2 bedrooms, 2 bathrooms, and a bright, airy floor plan designed for both everyday living and entertaining. A welcoming front porch sets the tone as you arrive, while the spacious living room flows seamlessly into the formal dining room and separate family room, creating flexible spaces for gatherings large and small. The kitchen and bathrooms feature tile countertops, and large windows throughout fill the home with abundant natural light. Situated on an expansive 70' x 123' lot, the property also offers a long driveway, an attached two-car garage, and a generous backyard with plenty of room to relax, garden, entertain, or expand. The property is in need of significant work and is being offered in its present condition, sold strictly as-is. This is an excellent opportunity for those with a vision to transform the existing home and unlock the potential of this spacious lot. Conveniently located near shopping, supermarkets, restaurants, parks, and public transportation, this home is also served by the award-winning Temple City School District. A rare offering with endless possibilitiesrenovate and make it your own, reimagine the existing spaces, or create the home you've always envisioned on this expansive lot in one of the area's most desirable neighborhoods.
- Listing Status:
- Active
- Date Added:
- August 7, 2026
- Data Last Updated:
- August 11, 2026 at 7:30AM
- Listing Office:
- Coldwell Banker Realty : 626-445-5500
- Listing Agent:
- Gary Lorenzini : 626-688-1698
- MLS ID:
- AR26173076
- General: N/K
- Pool: N/K
- Parking: Direct Garage AccessGarageGarage - Single DoorParking spaces: 2
- Roofing: Composition
- General: 1
- HOA Amenities: 0.0
- Originating MLS: California Regional MLS
- County: Los Angeles
- Zoning: 8589024001
- View: N/K
- Utilities: Electricity ConnectedNatural Gas ConnectedSewer ConnectedWater Connected
- Water: Public
- Sewer: Public Sewer
- Source: California Regional MLS
This listing courtesy of Gary Lorenzini , Coldwell Banker Realty
Monthly Payment
- Principal & Interest $
- Property Taxes $
- Home Insurance $
- VA Funding Fee $

 New - 2 days ago