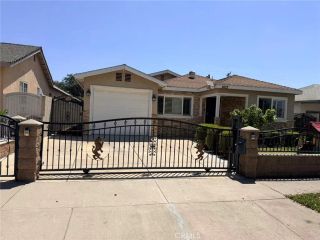
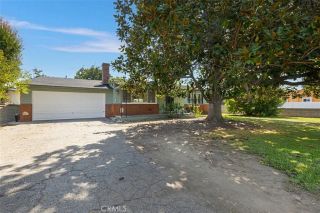
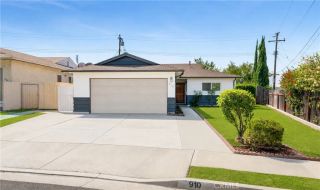
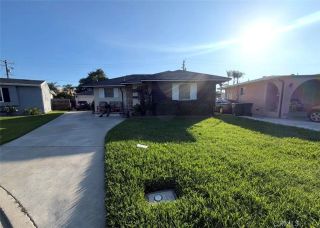
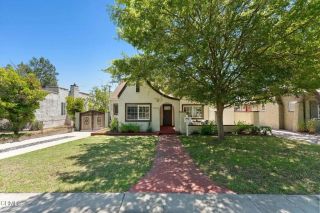
9033 Evansport, Rosemead, CA 91770
- 3 beds |
- 3 baths |
- 1,542 sqft
 Single-Family Home
  Built in 1956
  5,275sqft lot
 2 car garage
  $622/sqft
  Listed 9 days ago
Property Description
Welcome to this beautifully maintained two-story home in the heart of Rosemead, offering a wonderful blend of comfort, functionality, and thoughtful upgrades. Featuring 3 bedrooms, 3 bathrooms. The versatile floor plan includes two bedrooms and a full bathroom upstairs, while the main level offers an additional bedroom, a full bathroom, and a convenient half bathideal for guests, extended family, or a home office. The upgraded kitchen is designed to impress with granite countertops, tile flooring, stainless steel appliances, a gas cooktop, double oven, and plantation shutters and mahogany cabinetry that add timeless charm. Rich wood flooring flows throughout the home, creating a warm and inviting atmosphere. The family room is the perfect gathering place, showcasing wood paneling and a cozy gas fireplace. An inside laundry room provides everyday convenience, while central air conditioning and heating serve the downstairs, and individual ductless mini-split units in each upstairs bedroom provide personalized comfort year-round. Step outside to a private backyard designed for relaxation and entertaining. Enjoy the covered patio, perfect for outdoor dining or morning coffee, and savor fresh fruit from the mature orange tree that adds both beauty and character to the outdoor space. Completing the home is an attached two-car garage and a prime Rosemead location close to shopping, dining, schools, parks, and major freeways for an easy commute. Offering a desirable floor plan, quality upgrades, and inviting indoor and outdoor living spaces, this move-in-ready home is a fantastic o
- Listing Status:
- Active
- Date Added:
- August 1, 2026
- Data Last Updated:
- August 11, 2026 at 7:30AM
- Listing Office:
- Healy Real Estate Group : 714-402-1245
- Listing Agent:
- Paul Healy : 714-402-1245
- MLS ID:
- OC26167529
- General: N/K
- Pool: N/K
- Parking: Garage Door OpenerParking spaces: 2
- Roofing: Composition
- General: StuccoWood2
- HOA Amenities: 0.0
- Originating MLS: California Regional MLS
- County: Los Angeles
- Zoning: 8592021065
- View: N/K
- Utilities: Electricity ConnectedNatural Gas ConnectedSewer ConnectedWater Connected
- Water: Public
- Sewer: Public Sewer
- Source: California Regional MLS
This listing courtesy of Paul Healy , Healy Real Estate Group
Monthly Payment
- Principal & Interest $
- Property Taxes $
- Home Insurance $
- VA Funding Fee $

 New - 16 hours ago