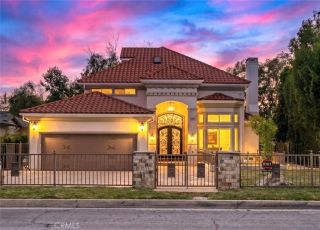
5130 Solliden Lane, La Canada Flintridge, CA 91011
- 4 beds |
- 4 baths |
- 4,302 sqft
 Single-Family Home
  Built in 2003
  0.35acre lot
 2 car garage
  $975/sqft
  Listed 2 days ago
Property Description
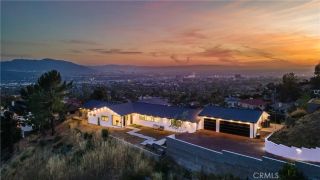
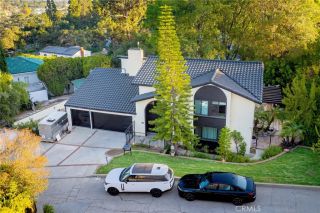
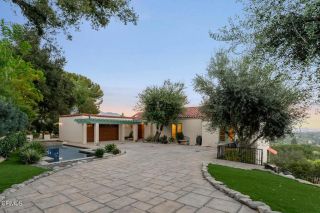
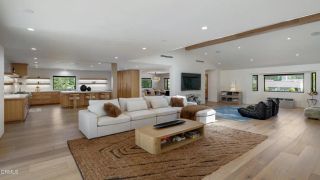
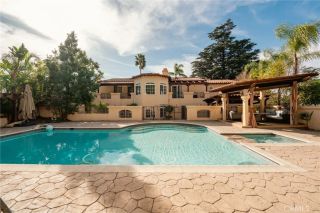
Situated on a peaceful cul-de-sac in La Canada Flintridge, this stately Cape Cod residence pairs exceptional architectural presence with a function-first design. Gleaming hardwood floors flow throughout the common areas, complemented by intricate wood millwork framing the main livable spaces.The main level offers flexible entertaining zones, including a formal dining room, an expansive great room anchored by a fireplace, and a formal living room with a fireplace and currently styled as a built-in bar. The adjacent butler's pantry leads into a dedicated, temperature-controlled wine room. At the center of the home, the chef's kitchen features top-of-the-line appliances and generous counter space. Three additional bedrooms and two and one-half bathrooms ensure ample accommodation.Upstairs, the primary suite offers a private retreat complete with built-in bookshelves, a dressing room with custom closet storage, and an en-suite bath featuring a jet tub. The primary suite also offers a dedicated office space.The grounds feature a fully enclosed backyard bordered by mature landscaping and vibrant flora. Outdoor amenities include a custom pool and spa with a cascading waterfall, a dedicated dog run, and an exterior dining and living pavilion complete with an outdoor fireplace and overhead heaters for year-round comfort. Parking is provided via a two-car garage with extra storage and an expansive drive for off-street parking. The listing agent is related to the seller.
- Listing Status:
- Active
- Date Added:
- August 21, 2026
- Data Last Updated:
- August 24, 2026 at 5:12AM
- Listing Office:
- Coldwell Banker Realty : (626) 584-0050
- Listing Agent:
- Lori Ramirez : 323-697-6124
- MLS ID:
- P1-28558
- Style: Cape Cod
- Pool: Below GroundHeatedWaterfall
- Parking: Parking spaces: 2
- Roofing: Composition
- General: StuccoWood2 Story
- Originating MLS: CRMLSF
- County: Los Angeles
- Zoning: 5806019008
- View: N/K
- Utilities: Electricity ConnectedNatural Gas AvailableNatural Gas ConnectedSewer ConnectedWater Connected
- Water: Public
- Sewer: Public SewerSewer Paid
- Source: CRMLSF
This listing courtesy of Lori Ramirez , Coldwell Banker Realty
Monthly Payment
- Principal & Interest $
- Property Taxes $
- Home Insurance $
- VA Funding Fee $