5160 Redwillow Lane, La Canada Flintridge, CA 91011
- 3 beds |
- 2 baths |
- 1,920 sqft
 Single-Family Home
  Built in 1957
  0.37acre lot
 2 car garage
  $963/sqft
  Listed 5 days ago
Property Description
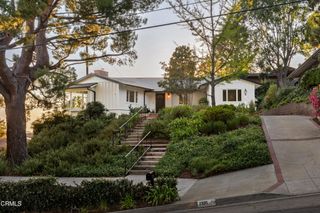
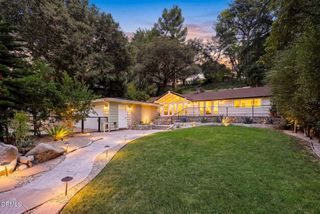
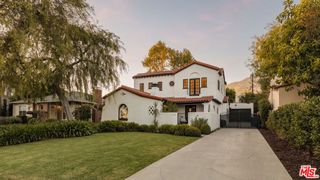
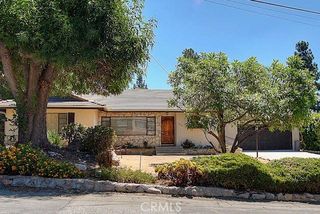
Perched gracefully on a private knoll in one of La Canada's most tranquil neighborhoods, 5160 Redwillow Lane offers a seamless blend of natural beauty, modern convenience, and classic charm. Elevated high above the street, the residence provides rare seclusion, filtered hillside vistas, and a peaceful, nature-filled backdrop. A bright and cheery layout unfolds with abundant natural light throughout the primary living areas. The spacious open floor plan creates clean sightlines and an airy comfortable space.The home encompasses three comfortable bedrooms and two bathrooms designed with both daily function and relaxing living in mind.A light-drenched sunroom, which serves as a multi-purpose space makes for an ideal den, a separate home office, an artist's workspace, or an enclosed lounge. What ever you choose, the room is framed by views of the pool and back garden and patio areas.Updated essential systems add modern efficiency and peace of mind. Unpack, relax and soak in the surroundings while living in this sun dappled pool home that offers the indoor -outdoor California lifestyle. Best of all, the coveted access to the top tier La Canada School system.
- Listing Status:
- Active
- Date Added:
- August 13, 2026
- Data Last Updated:
- August 16, 2026 at 7:16AM
- Listing Office:
- COMPASS : (818) 790-9900
- Listing Agent:
- Kerri Lewin : (818) 653-6896
- Contact:
- kerri@kerrilewin.com
- MLS ID:
- P1-28439

- General: None
- Other Structures: PorchRear PorchConcreteGlass EnclosedPatioOpen
- Pool: In Ground
- Parking: Door-MultiDirect AccessDrivewayGarage Faces FrontGarageParking spaces: 2
- Roofing: Composition
- General: 1
- Originating MLS: CRMLS_CRF
- County: Los Angeles
- Zoning: 5817017012
- View: None
- Fencing: Chain Link
- Water: Public
- Sewer: Public Sewer
- Source: CRMLS_CRF
This listing courtesy of Kerri Lewin , COMPASS
Monthly Payment
- Principal & Interest $
- Property Taxes $
- Home Insurance $
- VA Funding Fee $