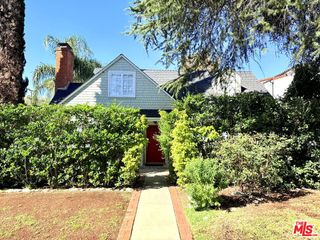
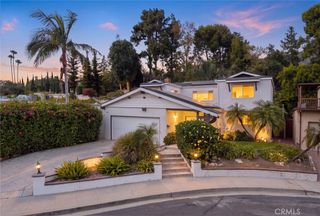
2713 Starfall Drive, La Crescenta, CA 91214
- 4 beds |
- 3 baths |
- 2,201 sqft
 Rental
 Built in 1972
 8,560sqft lot
 2 car garage
 $3/sqft
 Listed 28 days ago
Property Description
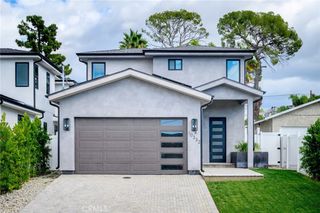
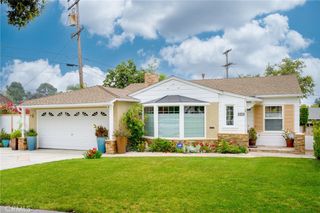
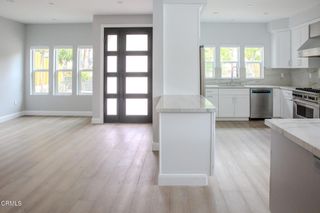
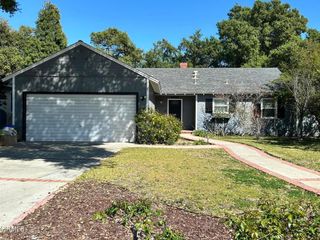
Welcome to this stunning two story residence nestled in the highly sought after neighborhood of La Crescenta offering four bedrooms and two and a half bathrooms across 2,201 square feet of beautifully upgraded living space on an expansive 8,560 square foot lot. As you approach, you are greeted by an incredible natural backdrop of picturesque mountain views that set a peaceful and scenic tone for the entire property. Step inside to discover a bright and airy open concept layout highlighted by soaring vaulted ceilings, gorgeous wide plank flooring, and oversized windows that flood the home with natural light. The property is offered fully furnished for your convenience, though furnishings can be removed if needed. The impressive formal living and dining spaces flow effortlessly into a modern kitchen equipped with charming light blue cabinetry, pristine quartz countertops, high end fixtures, and stainless steel appliances. A comfortable family room features a striking brick fireplace, creating the ultimate cozy gathering spot. Upstairs, the private primary suite serves as a true retreat with high ceilings, scenic views, a spacious walk in closet, and an exquisite en suite bathroom showcasing a dual sink floating vanity with custom wood tones, chic matte black hardware, and an expansive walk in glass shower framed in stunning marble style tile. The generous 8,560 square foot lot extends your living space outdoors to a private backyard oasis complete with a sparkling pool and spa set against a breathtaking hillside backdrop. Located in an exceptionally desirable neighborhood known for its tranquil suburban ambiance, safety, and community charm, this home also falls within a phenomenal award winning school district renowned for its top tier educational excellence. Experience the perfect blend of luxury, comfort, and prime location.
- Listing Status:
- Active
- Date Added:
- October 26, 2026
- Data Last Updated:
- November 22, 2026 at 3:18PM
- Listing Office:
- LA Premier Realty, Inc. : 818-424-6437
- Listing Agent:
- Michael Melik-Bakchian : 818-424-6437
- Contact:
- 818-455-3601
- MLS ID:
- SR26230771

- General: LightingRain GuttersPrivate
- Style: See Remarks
- Other Structures: See Remarks
- Pool: Private
- Parking: Direct AccessDrivewayGarageParking spaces: 2
- Roofing: See Remarks
- Windows: Screens
- General: StuccoWood Siding2Slab
- Road/Access: City Street
- HOA Amenities: 0.0
- Originating MLS: CRMLS_CRM
- School District: Glendale Unified
- County: Los Angeles
- Zoning: LCR115867002027
- View: Mountain(s)PoolView
- Fencing: See Remarks
- Utilities: See RemarksStandard
- Water: Public
- Sewer: Public Sewer
- Source: CRMLS_CRM
This listing courtesy of Michael Melik-Bakchian , LA Premier Realty, Inc.