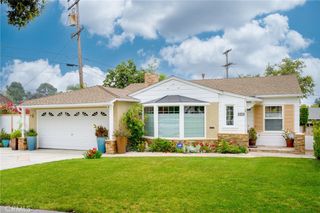
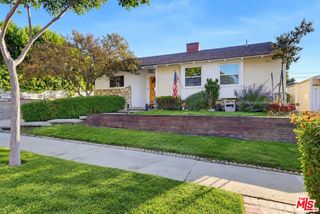
3929 El Moreno, La Crescenta, CA 91214
- 4 beds |
- 3 baths |
- 2,130 sqft
 Rental
 Built in 1964
 5,297sqft lot
 2 car garage
 $3/sqft
 Listed 23 days ago
Property Description
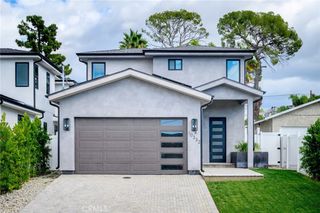
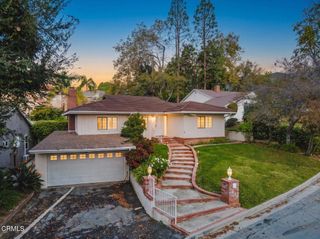
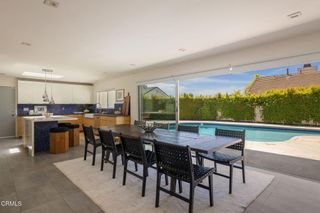
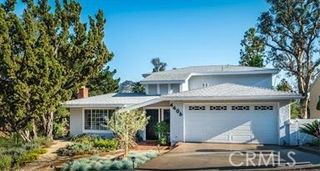
Welcome to 3929 El Moreno Street, a beautifully updated two-story home tucked away on a peaceful cul-de-sac in the hills of La Crescenta. Offering approximately 2,130 square feet of living space, this four-bedroom, three-bathroom residence combines thoughtful updates with inviting indoor-outdoor living. Enter through a spacious open-air atrium and into a light-filled interior featuring an open floor plan designed for both everyday living and entertaining. The updated kitchen features modern appliances and flows into a bright family room with a fireplace. Upstairs, the spacious primary suite offers a walk-in closet and en-suite bathroom. Significant improvements include a newer roof, updated plumbing and electrical systems, a water purification system, an anchored foundation reinforced and 21 Tesla solar panels. The backyard is designed for entertaining and relaxation, featuring a swimming pool with waterfall, outdoor kitchen with built-in BBQ, and an upper sun deck. A detached two-car garage completes the property. Conveniently located near local shopping, dining, parks, and access to the 210 Freeway, this La Crescenta home offers a wonderful combination of comfort, thoughtful upgrades, and Southern California indoor-outdoor living.
- Listing Status:
- Active
- Date Added:
- October 30, 2026
- Data Last Updated:
- November 22, 2026 at 2:18PM
- Listing Office:
- 121 Properties Inc : 818-261-3604
- Listing Agent:
- Mania Arakelian : 818-261-3604
- Contact:
- 818-395-6951
- MLS ID:
- GD26234330

- General: Barbecue
- Other Structures: Concrete
- Pool: FilteredIn GroundPrivate
- Parking: Door-SingleGarage Faces FrontGarageParking spaces: 2
- Windows: Double Pane WindowsENERGY STAR Qualified Windows
- General: DrywallStucco2Slab
- Road/Access: Paved
- HOA Amenities: 0.0
- Originating MLS: CRMLS_CRM
- School District: Glendale Unified
- County: Los Angeles
- Zoning: 5603003043
- View: None
- Fencing: BlockVinyl
- Utilities: Electricity ConnectedNatural Gas ConnectedWater Connected
- Water: Public
- Sewer: Public Sewer
- Source: CRMLS_CRM
This listing courtesy of Mania Arakelian , 121 Properties Inc