195 Flowerfield Lane, La Habra Heights, CA 90631
- 4 beds |
- 6 baths |
- 5,157 sqft
 Single-Family Home
  Built in 1992
  1.16acre lot
 4 car garage
  $560/sqft
  Listed 2 months ago
Property Description
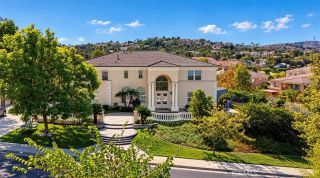
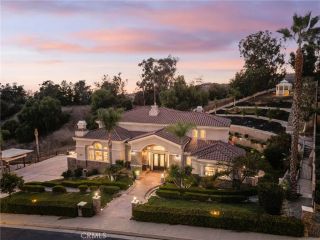
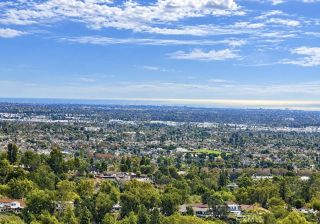
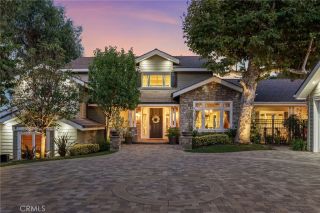
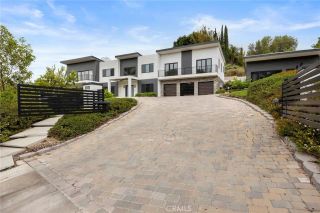
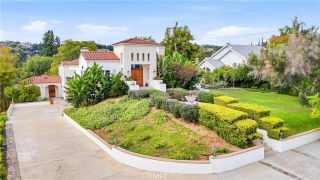
Reintroduced to the market after buyer non-performance, now offered at an exceptional new price of $2,890,000. Experience The Heightsa rare fusion of elevated luxury, architectural sophistication, and absolute privacy, framed by panoramic vistas stretching across Orange County, the Pacific Ocean, and Catalina Island. This custom estate, set on palatial grounds within an exclusive gated enclave, offers a lifestyle reserved for the truly discerning with plenty of room to build a 2nd custom home on site. A contemporary masterpiece, this exquisite residence showcases impeccable design, high end craftsmanship, and state of the art amenities. Every detail has been thoughtfully curated to create a seamless harmony between spectacular indoor living and expansive outdoor spaces. This resort style oasis serves as a private sanctuary, offering breathtaking views and versatile entertainment areas ideal for intimate gatherings or large celebrations. Enjoy radiant sunrises and unforgettable sunsets over the coastlinewhether relaxing in the comfort of your home, taking in the views from one of several expansive balconies, or unwinding poolside. Sharpen your skills on the putting green or full length basketball/tennis court. Wander through lush, manicured gardens and harvest organic mangos, avocados, oranges, lemons, pomenegranites, peaches and plums. At days end, step away from your private executive office suite and transition effortlessly into an evening of tranquilitydining al fresco beneath glistening city lights and a canopy of stars, followed by a rejuvenating escape to your primary
- Listing Status:
- Active
- Date Added:
- July 15, 2026
- Data Last Updated:
- October 9, 2026 at 7:11AM
- Listing Office:
- Natasha Bruce, Broker : 877-270-1387
- Listing Agent:
- Natasha Bruce : 925-997-0670
- MLS ID:
- OC26151905
- General: GazeboSport Court PrivateGuniteHeatedPrivatePrivate Below Ground
- Style: ContemporaryCustom BuiltMediterranean/Spanish
- Other Structures: GazeboSport Court Private
- Pool: Below GroundFencedGuniteHeatedPrivate
- Parking: Direct Garage AccessGarage Door OpenerParking spaces: 4
- Roofing: ConcreteTile/Clay
- General: 2
- HOA Amenities: Controlled Access140.0Monthly
- Originating MLS: California Regional MLS
- County: Los Angeles
- Zoning: 8267030012
- View: Mountains/HillsOceanPanoramicCatalinaCity Lights
- Restrictions: CC&R's
- Utilities: Cable ConnectedElectricity ConnectedNatural Gas ConnectedOtherPhone Connected
- Water: Public
- Sewer: Conventional Septic
- Source: California Regional MLS
This listing courtesy of Natasha Bruce , Natasha Bruce, Broker
Monthly Payment
- Principal & Interest $
- Property Taxes $
- Home Insurance $
- VA Funding Fee $