15931 Aurora Crest, Whittier, CA 90605
- 5 beds |
- 7 baths |
- 5,790 sqft
 Single-Family Home
  Built in 2003
  0.39acre lot
 3 car garage
  $464/sqft
  Listed 1 month ago
Property Description
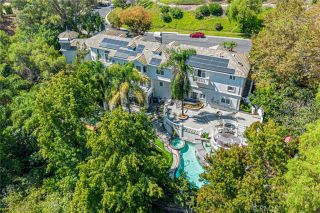
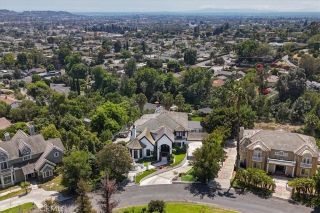
BREATHTAKING 270 VIEWS! An enchanting palatial estate offering 5,790 Sq Ft of living space, 5 bedrooms & 6.5 baths including 4 en-suites, with unmatched views from sunrise to sunset. Located in the exclusive 24-hr guard-gated community of FRIENDLY HILLS ESTATES, this architectural stunner showcases panoramic vistas of city lights, coastal horizon and rolling hills, stretching from LA and Orange County to Catalina Island. Soaring front columns and glass entry doors lead to a double-height foyer with a cascading wrought-iron stairway featuring hand-crafted medallions. The elegant living room presents exquisite floor-to-ceiling wood columns flanking the fireplace and framing the oversized mirror. Formal dining features a wine bar, built-in cabinetry & glass display shelves. The chefs kitchen includes a large center island, custom cabinetry, granite countertops, stainless-steel appliances & walk-in pantry. The grand family room and breakfast nook overlook the breathtaking views. Designed for entertaining, the main level includes a 9-seat home theater, guest bedroom & full bath, powder room, indoor laundry, built-ins and a private home office with full bath, built-in cabinetry, bookcases & desk. A downstairs en-suite enjoys commanding views. Upstairs, a 2nd family room opens to 2 additional en-suites. The expansive primary suite features dramatic 270 views, a 3-sided fireplace, 2 retreats, sitting area, mirrored wet bar with built-in cabinetry & refrigerator, and luxurious walk-in closet with custom wood organizers. The lavish primary bath includes a Jacuzzi tub, oversized steam
- Listing Status:
- Active
- Date Added:
- September 7, 2026
- Data Last Updated:
- October 9, 2026 at 7:11AM
- Listing Office:
- Coldwell Banker Envision : 626-913-2808
- Listing Agent:
- January Lee : 626-367-4368
- MLS ID:
- TR26184926
- Style: Custom BuiltMediterranean/Spanish
- Pool: Below GroundPrivateWaterfall
- Parking: Parking spaces: 3
- Roofing: Tile/Clay
- General: 2
- HOA Amenities: Controlled AccessGuardSecuritySecurity636.0Monthly
- Originating MLS: California Regional MLS
- County: Los Angeles
- Zoning: 8291038003
- View: Mountains/HillsPanoramicCatalinaCoastlineCity Lights
- Fencing: GlassWrought Iron
- Water: Public
- Sewer: Public Sewer
- Source: California Regional MLS
This listing courtesy of January Lee , Coldwell Banker Envision
Monthly Payment
- Principal & Interest $
- Property Taxes $
- Home Insurance $
- VA Funding Fee $