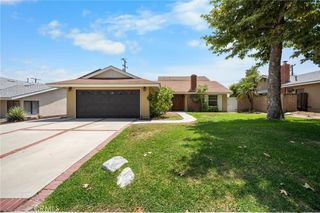
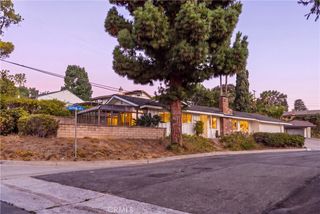
2245 Vista Rd, La Habra Heights, CA 90631
- 4 beds |
- 3 baths |
- 1,800 sqft
 Single-Family Home
  Built in 1950
  0.48acre lot
 4 car garage
  $750/sqft
  Listed 28 days ago
Property Description
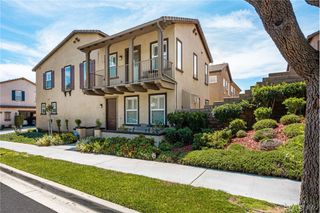
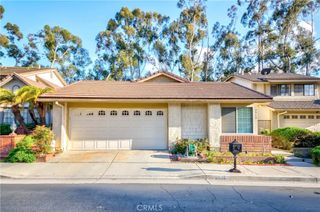
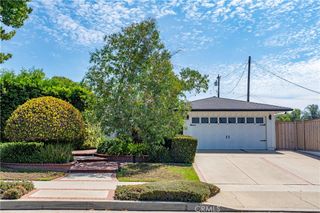
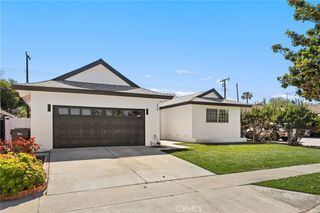
Truly one of a kind, this exceptional property offers a rare opportunity to experience the best of La Habra Heights living. Set on nearly half an acre in the prestigious La Habra Heights community, this 4-bedroom, 3-bathroom home combines privacy, space, functionality, and breathtaking hillside views. A fully gated property with two separate driveways provides an abundance of parking, including ample room for an RV, boat, and recreational vehicles, while the detached 4-car garage offers even more versatility. Step inside to discover a spacious family den, currently enjoyed as a home gym, providing flexible space to fit your lifestyle. The beautiful kitchen overlooks the rolling La Habra Heights hills, creating a picturesque backdrop for everyday living, while the wraparound porch is the perfect place to enjoy your morning coffee and take in the peaceful surroundings. Outside, the expansive backyard is made for entertaining, featuring a sparkling pool, a mature avocado tree, a garden, and plenty of space to gather, relax, and enjoy the peaceful serenity of this neighborhood. Additional highlights include a newer roof approximately one year old, water softener system, and a comprehensive security camera/system. With its exceptional lot size, multiple driveways, incredible parking potential, private setting, and endless possibilities, this special property is truly a rare find in La Habra Heights.
- Listing Status:
- Active
- Date Added:
- August 21, 2026
- Data Last Updated:
- August 24, 2026 at 7:17AM
- Listing Office:
- Century 21 Discovery : 714-626-2000
- Listing Agent:
- Makayla Schnakenberg : 714-626-2000
- MLS ID:
- PW26180924

- General: BarbecueRain GuttersShed(s)
- Other Structures: Shed(s)PorchWrap AroundPatioOpen
- Pool: In GroundPrivate
- Parking: ConcreteDoor-MultiDirect AccessDrivewayElectric GateGarageGatedOversizedPrivateRV Access/ParkingGarage Faces SideParking spaces: 14
- Roofing: Composition
- Windows: Custom Covering(s)Double Pane WindowsInsulated WindowsPlantation ShuttersRoller ShieldsScreensShutters
- General: Copper Plumbing2CombinationSlab
- Road/Access: County Road
- HOA Amenities: 0.0
- Originating MLS: CRMLS_CRM
- School District: Fullerton Joint Union High
- County: Los Angeles
- Zoning: LHRA1*8267020010
- View: HillsNeighborhoodView
- Fencing: Average ConditionChain LinkWoodWrought Iron
- Utilities: 220 Volts in Laundry
- Water: Public
- Sewer: Septic Tank
- Source: CRMLS_CRM
This listing courtesy of Makayla Schnakenberg , Century 21 Discovery
Monthly Payment
- Principal & Interest $
- Property Taxes $
- Home Insurance $
- VA Funding Fee $