1209 Marble Lane, La Habra, CA 90631
- 4 beds |
- 3 baths |
- 1,691 sqft
 Condominium
  Built in 1979
  1,951sqft lot
 2 car garage
  $532/sqft
  Listed 4 days ago
Property Description
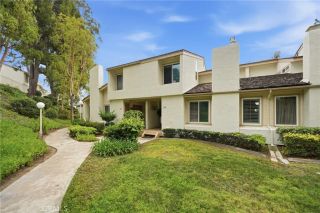
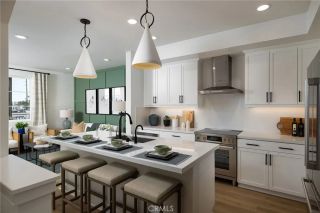
WOW! WOW! WOW! Rare opportunity to own one of the most extensively remodeled homes to become available in the highly desirable Gables community, where inventory is extremely limited and homes rarely come on the market. As you enter, you are immediately welcomed by an abundance of natural light, soaring open spaces, and beautiful luxury tile flooring that flows throughout the main living areas. The thoughtfully designed open-concept floor plan creates a seamless connection between the living room, dining area, and stunning remodeled kitchen, making the home ideal for both everyday living and entertaining. The expanded chef's kitchen has been completely reimagined and features custom cabinetry, quartz countertops, designer tile backsplash, additional storage, a custom pantry, recessed lighting, and extensive counter space. The dramatic staircase has been beautifully redesigned with modern metal accents, creating a striking architectural focal point. The indoor living spaces flow effortlessly to a private outdoor patio, providing the perfect setting for entertaining guests or enjoying a quiet evening at home. A beautifully remodeled powder room is conveniently located downstairs.Upstairs, the spacious primary suite offers a true retreat, featuring an expanded flex room that can be utilized as a home office, nursery, workout room, retreat, or potential fourth bedroom. The luxurious ensuite bathroom has been completely remodeled and showcases a large custom walk-in shower and designer finishes throughout. Two additional generously sized bedrooms are located upstairs and are serv
- Listing Status:
- Active
- Date Added:
- May 26, 2026
- Data Last Updated:
- May 31, 2026 at 11:13PM
- Listing Office:
- Synergy Real Estate : 562-696-6515
- Listing Agent:
- Donna Landaverde : 626-627-0007
- MLS ID:
- PW26113511
- General: Community/Common
- Pool: Association
- Parking: Parking spaces: 2
- General: 2
- HOA Amenities: PoolExterior (Landscaping)Trash Pickup451.0Monthly
- Originating MLS: California Regional MLS
- County: Orange
- Zoning: 29247226
- View: N/K
- Water: Public
- Sewer: Public Sewer
- Source: California Regional MLS
This listing courtesy of Donna Landaverde , Synergy Real Estate
Monthly Payment
- Principal & Interest $
- Property Taxes $
- Home Insurance $
- VA Funding Fee $

 New - 3 days ago