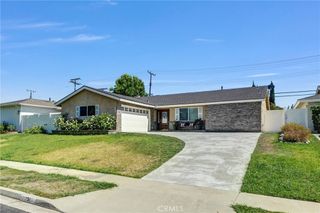
380 Marie Street, La Habra, CA 90631
- 3 beds |
- 2 baths |
- 1,427 sqft
 Single-Family Home
  Built in 1955
  6,098sqft lot
 2 car garage
  $670/sqft
  Listed 13 days ago
Property Description
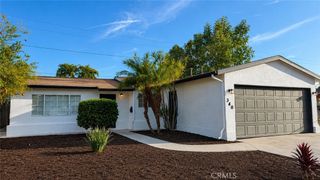
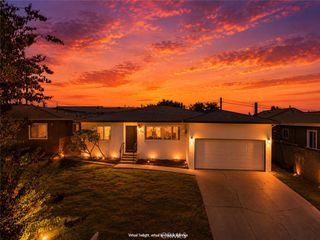
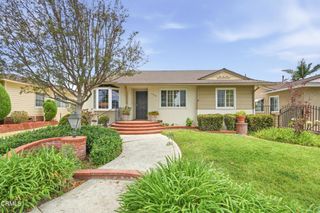
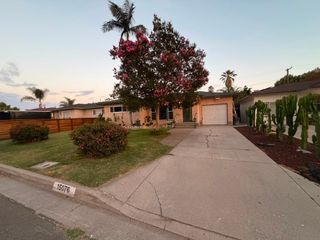
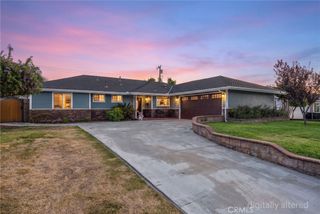
Welcome to this beautifully renovated 3-bedroom, 2-bath, 1427 sq. ft. living area and 6100, sq feet lot, home where thoughtful design and modern comfort come together. From the moment you step inside, you’ll be welcomed by a bright, inviting living room featuring a cozy fireplace and luxury vinyl flooring throughout. The tastefully designed chef-inspired kitchen features stainless steel appliances, a convenient center island, and a seamless connection to the dining area, creating an inviting space for everyday meals and celebrations. Spacious bedrooms and beautifully updated bathrooms, enhanced by carefully selected finishes, offer a comfortable blend of style and functionality. Additional upgrades include paid-off solar, a Tesla EV charger, an upgraded to 200 AMP electrical panel, copper plumbing, window shutters, new roof, fresh interior paint, and a clean 2-car garage. The thoughtfully designed backyard provides space to relax, entertain, or simply enjoy Southern California’s year-round outdoor lifestyle. Conveniently located near schools serving the area, an outstanding variety of restaurants, shopping destinations, parks, and major freeways, this home offers easy access to many of La Habra and Brea’s everyday conveniences and amenities. Offered at $965,000, this move-in-ready home presents an exceptional opportunity to enjoy comfort, style, and convenience in the heart of La Habra. All information is deemed reliable but not guaranteed. Buyers and buyers’ agents are advised to independently verify all property information, including square footage, permits, schools, and features.
- Listing Status:
- Active
- Date Added:
- July 16, 2026
- Data Last Updated:
- July 28, 2026 at 9:16PM
- Listing Office:
- Market Rate, Inc. : 909-731-7191
- Listing Agent:
- Kathleen Acosta : 909-731-7191
- MLS ID:
- IG26154524

- Pool: None
- Parking: DrivewayGarageParking spaces: 2
- Roofing: Shingle
- Windows: Shutters
- General: Copper Plumbing1Slab
- HOA Amenities: 0.0
- Originating MLS: CRMLS_CRM
- School District: Fullerton Joint Union High
- County: Orange
- Zoning: 01822404
- View: None
- Fencing: Good Condition
- Utilities: Cable AvailableElectricity AvailableNatural Gas AvailablePhone AvailableSewer ConnectedWater AvailableElectricity - On PropertyPhotovoltaics Seller Owned220 Volts
- Water: Public
- Sewer: Public Sewer
- Source: CRMLS_CRM
This listing courtesy of Kathleen Acosta , Market Rate, Inc.
Monthly Payment
- Principal & Interest $
- Property Taxes $
- Home Insurance $
- VA Funding Fee $

 New - 1 day ago