123 E Knox, La Habra, CA 90631
- 2 beds |
- 3 baths |
- 1,411 sqft
 Condominium
  Built in 2022
  2.92acre lot
 2 car garage
  $514/sqft
  Listed 14 days ago
Property Description
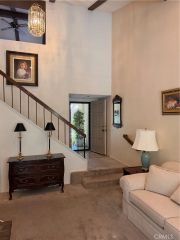
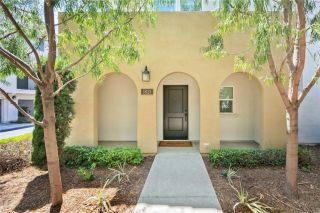
Welcome to the highly desirable Volara community, an intimate neighborhood of only 58 townhomes. This beautiful residence is one of the few homes in the community that features a private front patio, and its interior location set back from the main road provides a peaceful, private setting throughout the home. Unlike many townhomes, this residence is thoughtfully positioned to provide a greater sense of privacy, with open-space views instead of directly facing neighboring homes. There is also a wonderful cross breeze through the home. This home also includes owned solar, helping reduce energy costs and keep electric bills lower during those warm Southern California summer months. Additional upgrades include beautiful hardwood stairs and shutters throughout the home, adding both style and timeless appeal. The thoughtfully designed floor plan begins on the first level with direct access to the attached two-car garage and a versatile bonus room, perfect for a home office, gym, hobby room, or additional workspace. The second level showcases a bright, open-concept living area ideal for both everyday living and entertaining. The gourmet kitchen features a large center island, stainless steel appliances, a five-burner gas cooktop, abundant cabinetry, and generous counter space. The spacious living and dining areas flow seamlessly together and open to a private balcony overlooking open space, creating the perfect place to relax with your morning coffee or unwind at the end of the day. This level also includes beautiful plank flooring, a convenient laundry area, and a guest bathroom
- Listing Status:
- Active
- Date Added:
- July 13, 2026
- Data Last Updated:
- July 28, 2026 at 4:13PM
- Listing Office:
- Lionheart Pride : 714-363-3188
- Listing Agent:
- Angelyn Catale : 714-702-4119
- MLS ID:
- PW26152409
- General: N/K
- Pool: N/K
- Parking: Direct Garage AccessParking spaces: 2
- Roofing: Concrete
- General: Stucco3
- HOA Amenities: BarbecuePet RulesPets PermittedPicnic Area215.0Monthly
- Originating MLS: California Regional MLS
- County: Orange
- Zoning: 93240626
- View: N/K
- Fencing: Wrought Iron
- Restrictions: CC&R's
- Water: Public
- Sewer: Public Sewer
- Source: California Regional MLS
This listing courtesy of Angelyn Catale , Lionheart Pride
Monthly Payment
- Principal & Interest $
- Property Taxes $
- Home Insurance $
- VA Funding Fee $

 New - 3 days ago