1360 W Lambert Road 95, La Habra, CA 90631
- 1 bed |
- 1 bath |
- 660 sqft
 Condominium
  Built in 1970
  —— sqft lot
  1 car garage
  $727/sqft
  Listed 5 days ago
Property Description
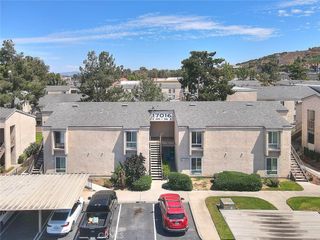
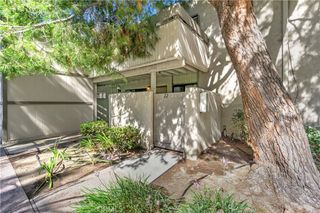
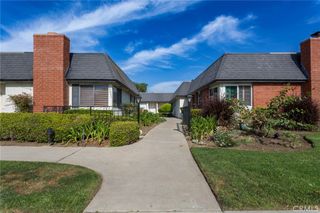
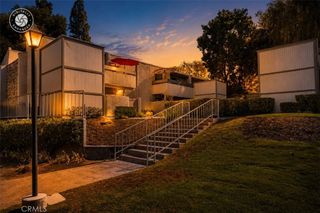
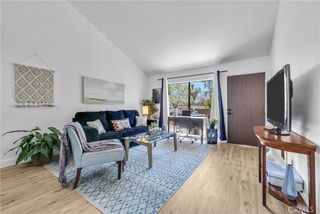
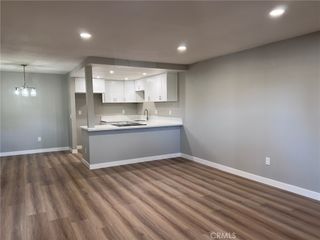
WOW, WOW, WOW! Welcome to Woodlake Village! This stunning, fully remodeled home offers modern elegance, thoughtful upgrades, and exceptional convenience! Step inside to a bright, open concept floor plan featuring brand new flooring, fresh designer paint, and a gorgeous custom wood accent wall. The beautifully redesigned kitchen boasts contemporary cabinetry, expanded storage, and brand new stainless steel appliances. The remodeled bathroom showcases a sleek double sink vanity and stylish modern finishes. Enjoy a spacious custom walk in closet, brand new central HVAC, smart home features, dual pane windows, and a newly added laundry closet designed for an all in one washer and dryer. Step outside to your beautifully renovated private patio, complete with lush, low maintenance turf and brand new vinyl fencing, perfect for relaxing or entertaining! Additional highlights include an assigned covered carport with convenient overhead storage. Enjoy resort style living with Woodlake Village’s beautifully maintained greenbelts, sparkling pool, relaxing spa, and barbecue areas. Ideally located near parks, shopping, and dining. HOA dues cover water, gas, trash, and landscaping, leaving homeowners responsible for electricity only! Completely remodeled, beautifully upgraded, and ready for its new owner. Just move in, unpack, and enjoy!
- Listing Status:
- Active
- Date Added:
- September 18, 2026
- Data Last Updated:
- September 22, 2026 at 4:16PM
- Listing Office:
- Synergy Real Estate : 562-696-6515
- Listing Agent:
- Donna Landaverde : 562-696-6515
- Contact:
- 626-627-0007
- MLS ID:
- PW26202232

- Pool: Association
- Parking: Parking spaces: 2
- General: 1
- HOA Amenities: Call for RulesMaintenance Front YardPool330.0Monthly
- Originating MLS: CRMLS_CRM
- School District: Fullerton Joint Union High
- County: Orange
- View: None
- Water: Public
- Sewer: Public Sewer
- Source: CRMLS_CRM
This listing courtesy of Donna Landaverde , Synergy Real Estate
Monthly Payment
- Principal & Interest $
- Property Taxes $
- Home Insurance $
- VA Funding Fee $