16040 Leffingwell Road 62, Whittier, CA 90603
- 1 bed |
- 1 bath |
- 740 sqft
 Condominium
 Built in 1969
 2.74acre lot
 —— car garage
 $534/sqft
 Listed 3 days ago
Property Description
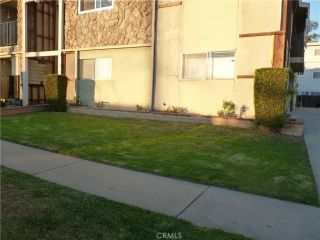
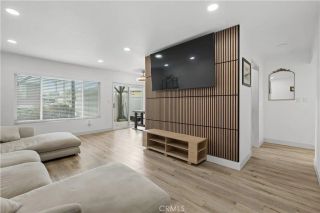
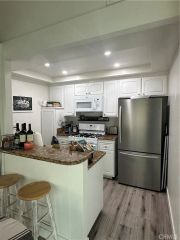
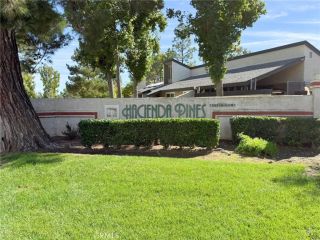
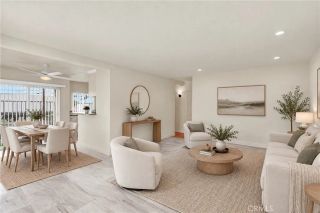
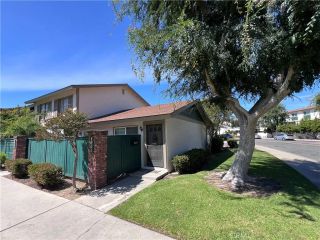
Welcome to this inviting East Whittier home in the Summer Woods Condominium Community. Offering a spacious open floor plan, vaulted ceilings, and comfortable living spaces, this 1-bedroom, 1-bathroom condo is an excellent opportunity for first-time buyers, downsizers, or anyone looking for low-maintenance living in a desirable gated community. The spacious bedroom features three floor-to-ceiling mirrored closet doors, providing generous closet space and a bright, open feel. Dual-pane windows add comfort, while the convenient full bathroom offers additional storage cabinets. The kitchen features granite countertops and a breakfast bar, creating a functional space for everyday living and casual dining. Enjoy the airy atmosphere created by the vaulted ceiling and spacious floor plan, with direct access from the living room to an open private balconyperfect for enjoying your morning coffee or unwinding at the end of the day. One of the highlights of this community is its wonderful collection of amenities! Residents enjoy two swimming pools, a jacuzzi/hot tub, walking areas, picnic spaces, BBQ and outdoor cooking areas, and open grassy areas. The controlled-access gated entrance provides an added level of privacy and convenience. Even better, the low monthly HOA includes water, gas, trash, and sewer, offering added value and helping keep monthly living expenses manageable. Enjoy comfortable living, community amenities, and a convenient Whittier location all in one great opportunity. Come see the possibilities! Schedule your showing appointment today!
- Listing Status:
- Active
- Date Added:
- November 18, 2026
- Data Last Updated:
- November 22, 2026 at 3:11PM
- Listing Office:
- Keller Williams Pacific Estates : 562-513-7800
- Listing Agent:
- Tom Moore : 562-713-4889
- MLS ID:
- DW26245391
- General: Community/CommonPrivate Below Ground
- Pool: Below GroundCommunity/CommonAssociation
- Parking: AssignedParking spaces: 1
- Roofing: Composition
- General: Stucco1
- HOA Amenities: Controlled AccessOutdoor Cooking AreaPicnic AreaBarbecueExterior Bldg MaintenanceGasSewerTrash PickupWater385.0Monthly
- Originating MLS: California Regional MLS
- County: Los Angeles
- Zoning: 8231038084
- View: Mountains/HillsNeighborhood
- Fencing: Wrought Iron
- Restrictions: CC&R's
- Utilities: Electricity ConnectedNatural Gas ConnectedSewer ConnectedWater Connected
- Water: Public
- Sewer: Public Sewer
- Source: California Regional MLS
This listing courtesy of Tom Moore , Keller Williams Pacific Estates
Monthly Payment
- Principal & Interest $
- Property Taxes $
- Home Insurance $
- VA Funding Fee $