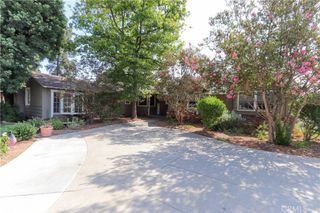
1461 Susan, La Habra, CA 90631
- 5 beds |
- 3 baths |
- 2,971 sqft
 Single-Family Home
  Built in 1964
  0.32acre lot
 2 car garage
  $555/sqft
  Listed 9 days ago
Property Description
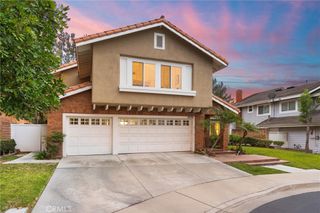
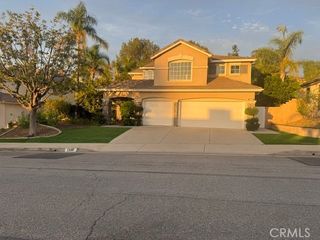
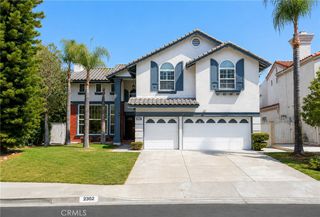
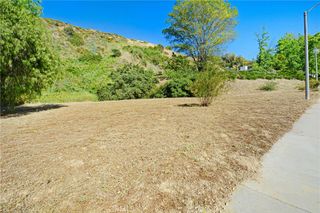
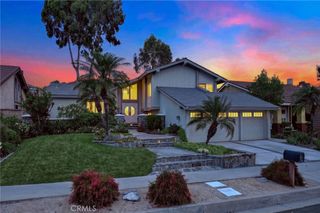
Welcome to 1461 Susan Lane, a beautifully reimagined La Habra residence where modern elegance, exceptional space, and resort-style living come together. Set on an impressive approximately 14,000-square-foot lot, this extensively remodeled 5-bedroom, 3-bathroom home offers nearly 3,000 square feet of thoughtfully designed living space. The expansive open-concept interior is ideal for both everyday living and entertaining, featuring two generous living areas, abundant natural light, and beautifully curated finishes throughout. At the heart of the home is a stunning newly remodeled kitchen showcasing high-end appliances, oak cabinets, quartz countertops, beautiful sleek finishes, and an effortless flow into the surrounding living areas. The main level is thoughtfully designed with a private bedroom and full bathroom, ideal for guests or multigenerational living, along with a beautifully appointed custom laundry room offering both style and functionality. The upper level is anchored by a beautifully appointed primary suite featuring a private ensuite bath, along with three additional guest bedrooms. Two of the guest bedrooms enjoy direct access to a shared balcony overlooking the sparkling pool and surrounding hills, creating a picturesque backdrop and an inviting space to take in the views. Step outside to a private resort-inspired backyard complete with a sparkling pool, expansive grounds, and ample space for entertaining, relaxing, and enjoying Southern California's indoor-outdoor lifestyle. Solar panels provide added efficiency, while extensive upgrades throughout create a truly move-in-ready home. With its impressive scale, beautifully updated interiors, expansive lot, and private pool setting, this home is an exceptional blend of luxury, comfort, and timeless style.
- Listing Status:
- Active
- Date Added:
- August 13, 2026
- Data Last Updated:
- August 16, 2026 at 2:19AM
- Listing Office:
- Zutila Real Estate : 415-917-1921
- Listing Agent:
- Lily Barajas : 415-917-1921
- Contact:
- 714-350-9230
- MLS ID:
- PW26178001

- General: None
- Other Structures: Patio
- Pool: In GroundPrivate
- Parking: DrivewayGarageParking spaces: 2
- General: 2
- HOA Amenities: 0.0
- Originating MLS: CRMLS_CRM
- School District: Fullerton Joint Union High
- County: Orange
- Zoning: 30318202
- View: HillsNeighborhoodView
- Utilities: Electricity ConnectedNatural Gas ConnectedSewer ConnectedWater Connected
- Water: Public
- Sewer: Public Sewer
- Source: CRMLS_CRM
- Exclusions: All staging furniture
This listing courtesy of Lily Barajas , Zutila Real Estate
Monthly Payment
- Principal & Interest $
- Property Taxes $
- Home Insurance $
- VA Funding Fee $

 New - 22 hours ago