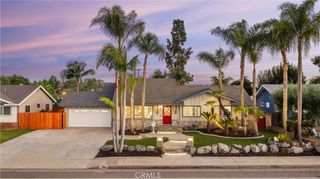
2640 David, La Habra, CA 90631
- 3 beds |
- 2 baths |
- 1,522 sqft
 Single-Family Home
  Built in 1955
  6,399sqft lot
 2 car garage
  $591/sqft
  Listed 11 days ago
Property Description
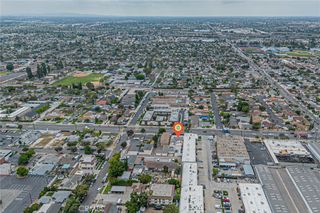
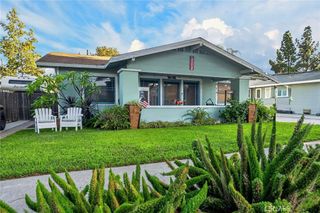
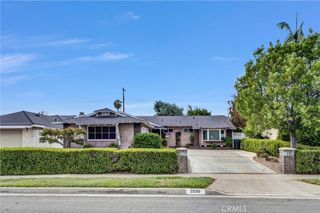
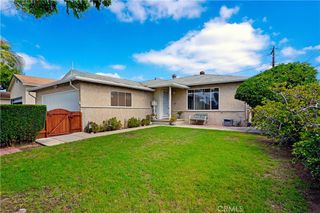
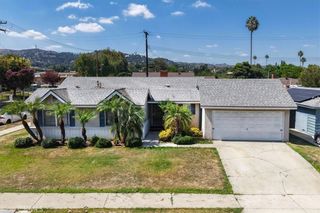
Welcome to this charming single-story home situated on a prime corner lot in a desirable neighborhood. Offering 3 bedrooms, 2 bathrooms, and 1,522 square feet of living space, this property combines key functional upgrades with classic appeal. Interior Highlights Living Spaces: Durable tile flooring flows throughout the main living areas, while beautiful original hardwood floors add warmth and character to the bedrooms. Kitchen: An updated kitchen outfitted with a double oven, abundant cabinet storage, and ample counter space for meal preparation. Sunroom/Patio: A fully permitted enclosed patio featuring a cozy fireplace—ideal for an extended family room, home office, or year-round entertainment space. Outdoor & Exterior FeaturesOutdoor & Exterior Features Front Yard: Excellent curb appeal with a large, fully fenced front yard highlighted by a grand central water fountain and manicured rose bushes. Backyard: A private oasis featuring a mature fruit orchard, including lemon, persimmon, apple, orange, tangerine, and loquat trees. Major Upgrades: Peace of mind with a 2-year-old roof and a 4-year-old water heater. This well-maintained property offers solid structure, key big-ticket improvements, and an unbeatable lot layout, making it a wonderful canvas ready for its next owner's personal touches! Close to Shopping, restaurants, Costco, in Lowell School District, 15 mins to Brea Mall Come to See for yourself !
- Listing Status:
- Active
- Date Added:
- September 11, 2026
- Data Last Updated:
- September 22, 2026 at 4:16PM
- Listing Office:
- Fusion Realty Group : 714-925-1394
- Listing Agent:
- Jackie Gonzalez : 714-925-1394
- Contact:
- 714-894-7231
- MLS ID:
- PW26190568

- General: None
- Style: Bungalow
- Other Structures: Front Porch
- Pool: None
- Parking: ConcreteDrivewayGarage Faces FrontGarageGarage Door OpenerParking spaces: 2
- Roofing: Composition
- Windows: Casement Window(s)
- General: PlasterStucco1Raised
- Road/Access: City Street
- HOA Amenities: 0.0
- Originating MLS: CRMLS_CRM
- School District: Fullerton Joint Union High
- County: Orange
- Zoning: 01824209
- View: None
- Fencing: BlockWood
- Utilities: Cable ConnectedElectricity ConnectedNatural Gas ConnectedPhone ConnectedSewer ConnectedWater ConnectedElectricity - On Property
- Water: Public
- Sewer: Public Sewer
- Source: CRMLS_CRM
This listing courtesy of Jackie Gonzalez , Fusion Realty Group
Monthly Payment
- Principal & Interest $
- Property Taxes $
- Home Insurance $
- VA Funding Fee $

 New - 1 day ago