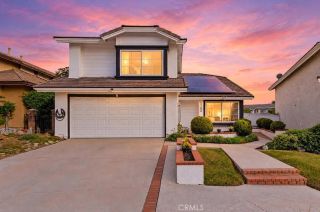
300 W Wedgewood, La Habra, CA 90631
- 4 beds |
- 3 baths |
- 2,226 sqft
 Single-Family Home
 Built in 1964
 8,821sqft lot
 2 car garage
 $539/sqft
 Listed 25 days ago
Property Description
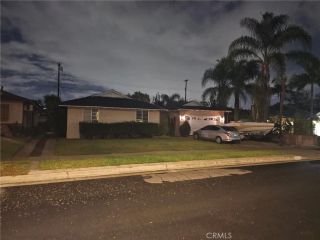
Welcome to 300 W Wedgewood Ln.! You will not want to miss this exceptional property. Completely remodeled with top-of-the-line materials and finishes throughout, this home offers a formal traditional floor plan and is on the market for the first time in 40 years. There is a flowing waterfall, koi pond and lush landscape in the back yard that creates a tropical oasis. 4 bedrooms and 3 bathrooms (including one bedroom and bathroom downstairs). A formal dining room, informal eating area, counter seating and a chef's kitchen which opens to the family room. Beautiful curb appeal on a quiet cul-de-sac, featuring a front facing waterfall and pond, upon entering the home into the formal entry you will immediately take in the views of the flowing waterfall. The backyard is private and features a koi pond, lush tropical landscape creating your own private oasis. The sunroom is the perfect place for tranquility and views to the outdoors. The driveway is finished with pavers. Located in an award-winning school district with convenient access to dining shopping, and freeways.
- Listing Status:
- Active
- Date Added:
- October 27, 2026
- Data Last Updated:
- November 22, 2026 at 2:12PM
- Listing Office:
- Coldwell Banker Diamond :
- Listing Agent:
- Jan Fiore : 562-522-9620
- MLS ID:
- PW26218406
- General: N/K
- Pool: N/K
- Parking: GarageGarage - Single DoorParking spaces: 2
- Roofing: Shingle
- General: 2
- HOA Amenities: 0.0
- Originating MLS: California Regional MLS
- County: Orange
- Zoning: 01925419
- View: Mountains/HillsNeighborhoodCity Lights
- Fencing: Chain Link
- Utilities: Cable ConnectedElectricity ConnectedNatural Gas ConnectedPhone ConnectedSewer ConnectedWater Connected
- Water: Public
- Sewer: Public Sewer
- Source: California Regional MLS
This listing courtesy of Jan Fiore , Coldwell Banker Diamond
Monthly Payment
- Principal & Interest $
- Property Taxes $
- Home Insurance $
- VA Funding Fee $

 New - 1 day ago