741 N Dexford, La Habra, CA 90631
- 3 beds |
- 2 baths |
- 1,456 sqft
 Single-Family Home
 Built in 1956
 8,886sqft lot
 2 car garage
 $635/sqft
 Listed 16 days ago
Property Description
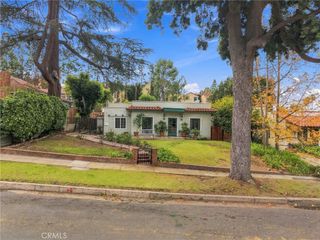
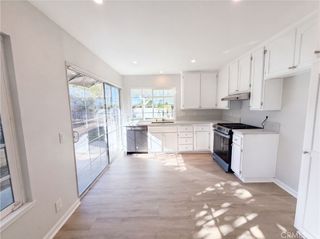
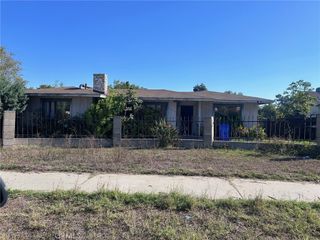
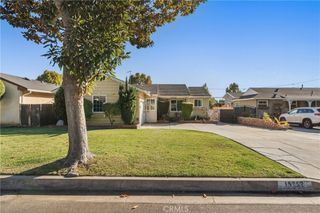
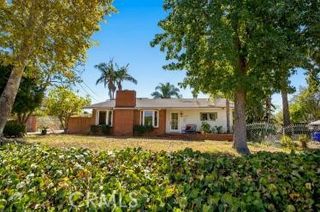
Welcome to 741 N. Dexford Drive. A stylish mid-century modern home in the heart of La Habra, offering 3 bedrooms, 2 bathrooms, and a unique blend of character, creativity, and functionality. Step inside to discover an inviting open-concept living space featuring vaulted wood-beamed ceilings, polished concrete floors, expansive windows, and a striking fireplace that adds warmth and architectural charm. The beautifully updated kitchen showcases custom cabinetry, sleek countertops, floating shelves, and a spacious peninsula with bar seating, creating the perfect setting for everyday living and entertaining. The home’s artistic vibe continues throughout, with thoughtful design details and an effortless indoor-outdoor flow. Step outside to a generously sized, private backyard filled with possibilities, whether you envision an outdoor entertaining area, garden retreat, or additional living space. A detached garage offers exciting potential for a future ADU, creative studio, home office, or possible rental income, subject to city approval. Conveniently located near shopping centers, grocery markets, restaurants, and everyday amenities, with easy access to nearby freeways for commuting and exploring surrounding areas. With its distinctive mid-century character, modern updates, and room to make it your own, this home is a wonderful opportunity to enjoy style, space, and endless possibilities in La Habra.
- Listing Status:
- Active
- Date Added:
- November 12, 2026
- Data Last Updated:
- November 22, 2026 at 1:17PM
- Listing Office:
- Purunjian Inc. : 562-225-5728
- Listing Agent:
- Tiffany Purunjian : 5622255728
- Contact:
- 5625374165
- MLS ID:
- PW26242442

- Pool: None
- Parking: Parking spaces: 2
- General: 1
- HOA Amenities: 0.0
- Originating MLS: CRMLS_CRM
- School District: Lowell Joint Unified
- County: Orange
- Zoning: 01833116
- View: NeighborhoodView
- Water: Public
- Sewer: Public Sewer
- Source: CRMLS_CRM
This listing courtesy of Tiffany Purunjian , Purunjian Inc.
Monthly Payment
- Principal & Interest $
- Property Taxes $
- Home Insurance $
- VA Funding Fee $

 New - 2 days ago